Sign in. It’s quick, free and it’s up to you.
An account is an optional way to support the work we do. Find out more.
Sign in. It’s quick, free and it’s up to you.
An account is an optional way to support the work we do. Find out more.
WHETHER YOU’VE BEEN lucky enough to be on the property ladder for a while, or whether you’re learning how to navigate everything as a first-time buyer, knowing what exactly your money should buy you can be difficult.
That’s why each week, we handpick a collection of houses across Ireland within a specific price range to give you a better sense of what you might be able to afford around the country.
Today, we’re taking a look inside some luxurious homes for around €500,000.
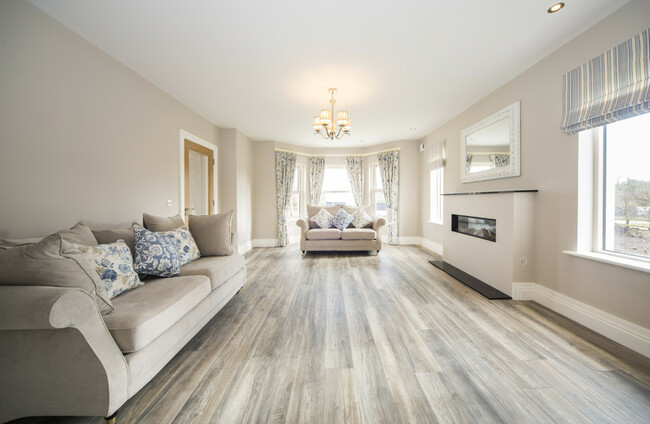
These four-bedroom, A-rated houses extend to almost 2,400 square feet of space and offer real open-plan living. The home prices include a €15,000 allowance towards a kitchen and fitted wardrobes, with a state of the art renewable energy heating system with underfloor heating and hot water on demand without oil or gas.
The house also includes future-proof PVC windows, a hardwood front door, solid concrete floors, a hand-built kitchen by Christoff, quality ceramic tiles in all shower enclosures and bathroom floors and a natural slate roof.



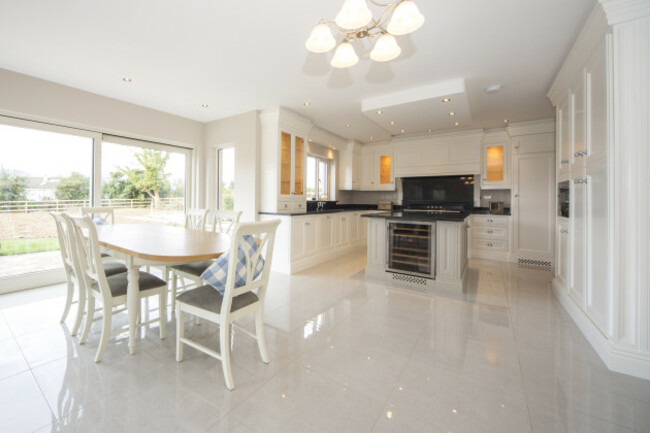
This five-bedroom detached residence is located in Walshestown Abbey and contains 2,500 square feet of living space, originally built in 2004. It contains a large entrance hall, guest bathroom, sitting room, reception room, large open-plan kitchen with dining room, utility room, five bedrooms (one en-suite) and a family bathroom.
It’s located in a modern development situated two kilometres from Newbridge town centre and just a short walk from the Curragh Plains. It’s also close to the M7 motorway and a commuter rail service that runs to Dublin Heuston.
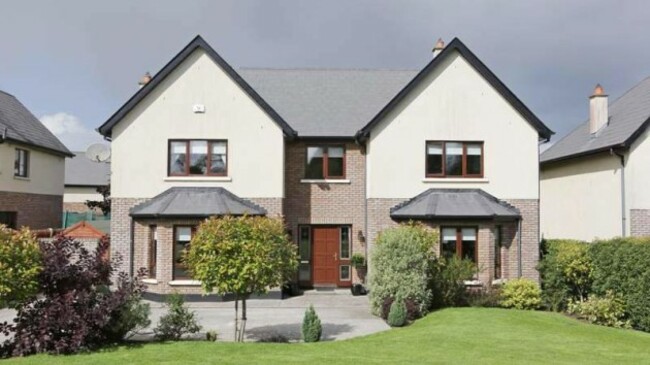
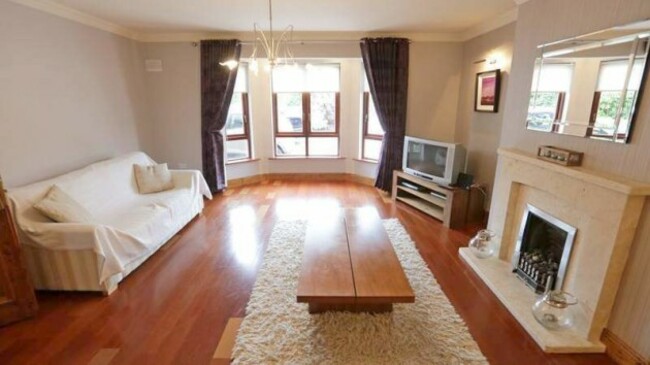
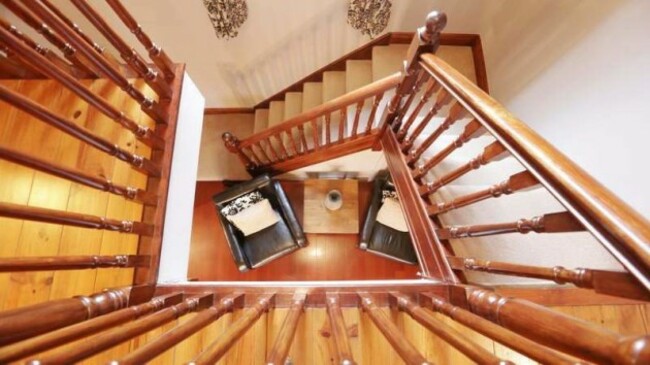




This art deco-inspired 1930s four-bedroom detached house comes with a spacious back garden, and includes off-street parking for up to five cars. It features walnut flooring, original stylish features such as ceiling roses and picture railing and bay-style windows.
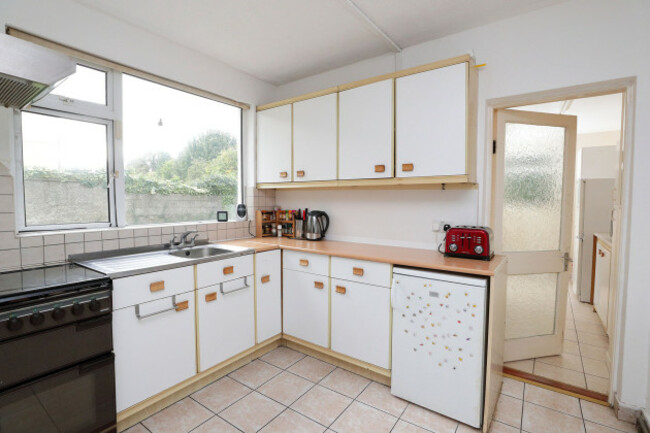
The dining room contains a fireplace with a built-in gas fire, while an extension includes the kitchen and a utility room that is accessed through the dining room. To the front of the house, there’s a garage that is plumbed and wired for electricity.


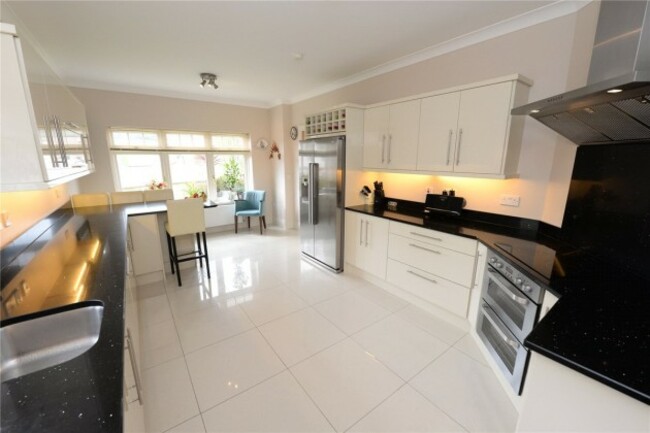
This detached five-bedroom residence is contemporary, bright and spacious and contains 2,150 square feet of living space, and has been well-maintained by its current owners. It’s located just seven kilometres from Crosshaven and 13km from Cork city and its airport.
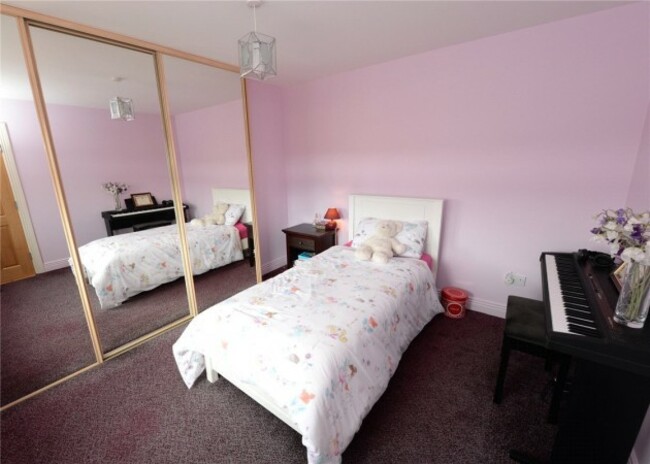
It features cream coloured PVC double-glazed windows, red clay tile roofs, natural gas-fired central heating, fitted wardrobes, a steel insulated garden shed and PVC blinds throughout the ground and first floor.

To embed this post, copy the code below on your site






have your say