Sign in. It’s quick, free and it’s up to you.
An account is an optional way to support the work we do. Find out more.
Sign in. It’s quick, free and it’s up to you.
An account is an optional way to support the work we do. Find out more.
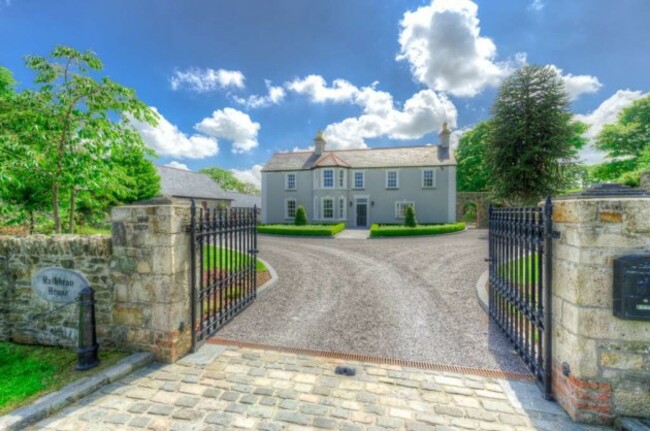
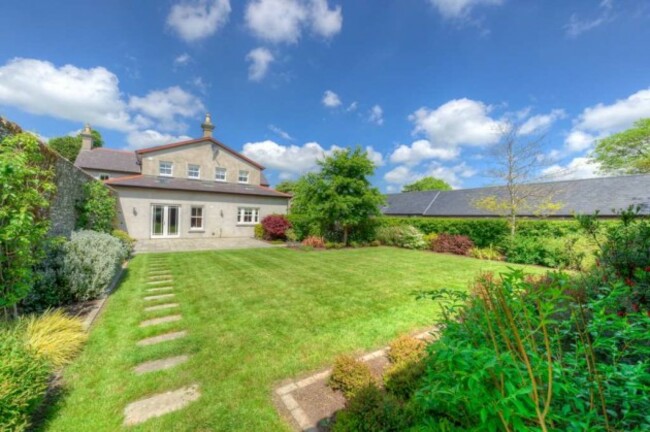
RATHBRAN HOUSE WAS built in the 1800s but has been recently reconstructed from the ground up.
Rathbran House, Rathbran More, Slane, Co Meath is for sale for €2,800,000 with Knight Frank via Daft.ie.

The entrance hall features a fireplace, high ceilings, marble flooring and a bespoke staircase.
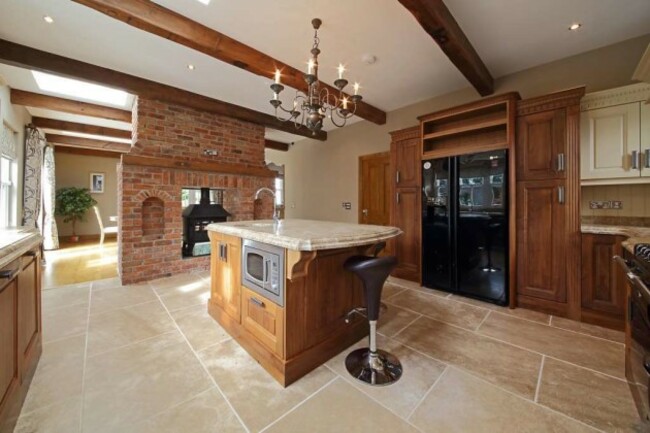

The kitchen/living/dining room runs the full width of the house and the kitchen has a Stanley stove, marble counter tops, a centre island, integrated appliances and a wood-burning stove.
The dining/living room has solid oak flooring and double door access to the side and rear of the house. There are steps to the TV/lounge area from here too.
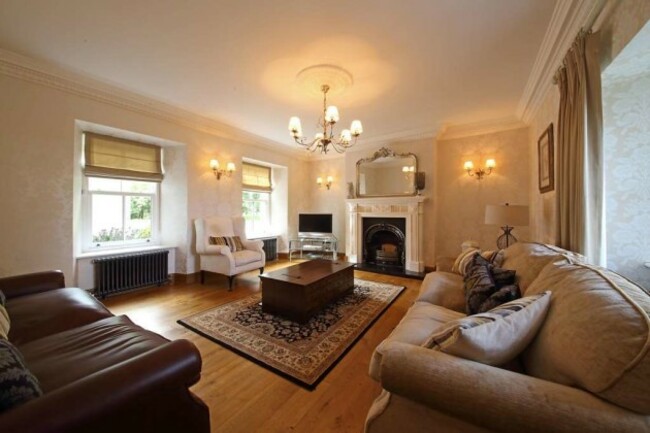
There are two reception rooms on either side of the entrance hall and they both feature solid oak flooring. One is currently in use as a home gym.
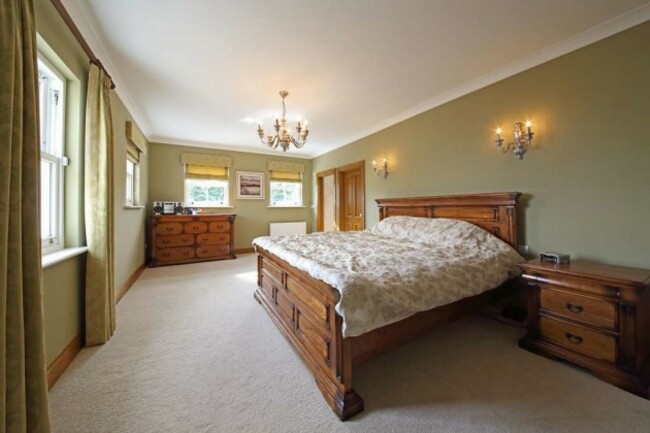
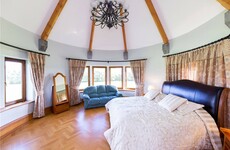
There are four bedrooms on the first floor with three rooms having dual aspects and the master bedroom has an en-suite and walk-in wardrobe. The main bathroom is also on this level.
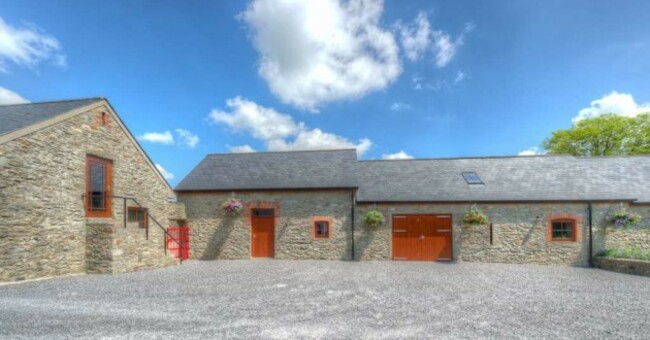
The house sits on 80 acres and has a coach house, stables, hay barn and tack room on the grounds.
Rathbran House, Rathbran More, Slane, Co Meath is for sale with Knight Frank via Daft.ie.

To embed this post, copy the code below on your site




have your say