Sign in. It’s quick, free and it’s up to you.
An account is an optional way to support the work we do. Find out more.
Sign in. It’s quick, free and it’s up to you.
An account is an optional way to support the work we do. Find out more.

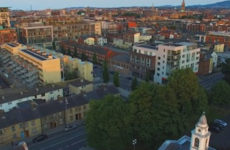
This terraced three-bedroom home in Blackrock, Co Dublin is set in a small cul-de-sac overlooking a green area.
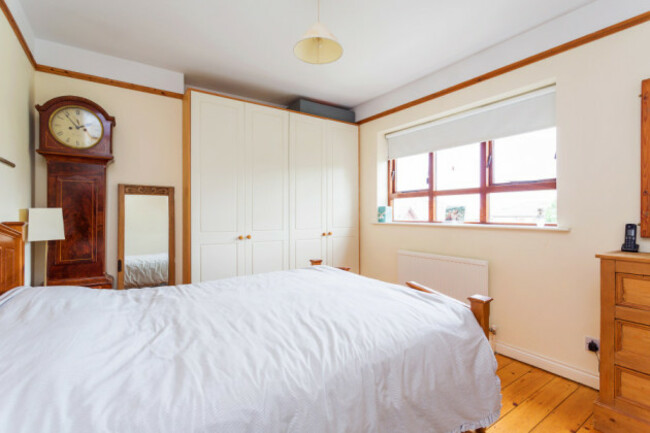


The house has a living room with a gas-fired fireplace, bay window and oak floor, a kitchen/dining room with a fully-fitted kitchen and integrated appliances. There are sliding doors from the dining room to the west-facing rear garden. Upstairs there are three bedrooms with the master bedroom en-suite, as well as the family bathroom.
It’s on the market for €525,000.

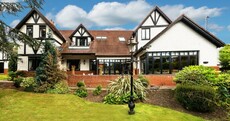
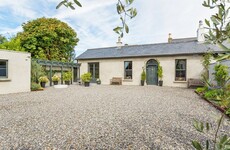
This former station house sits on nine acres of land and was completely restored in 2000.
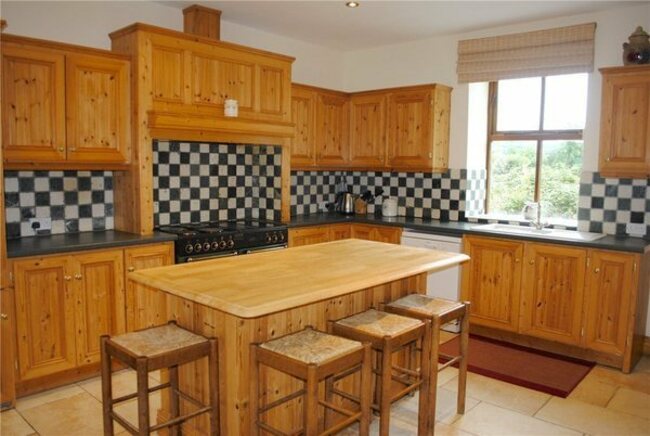


The house has retained many original features and there is a sorting house that has been converted into a one-bedroom apartment. There is a lounge, living room, kitchen, utility room, sun lounge and shower room downstairs, with five bedrooms upstairs. The master bedroom is en-suite and the family bathroom is on this level also.
It’s on the market for €545,000.



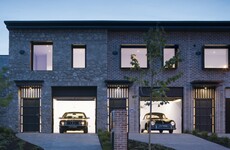
This semi-detached four-bedroom home in Rathgar, Dublin 6 is part of a small development of 17 houses just off Rathgar Avenue.

The house has a large open plan kitchen/dining room/living room with a dual-aspect fitted kitchen and gas fireplace. The first floor has three bedrooms and a shower room. On the second floor there is another double bedroom.
It’s on the market for €525,000.
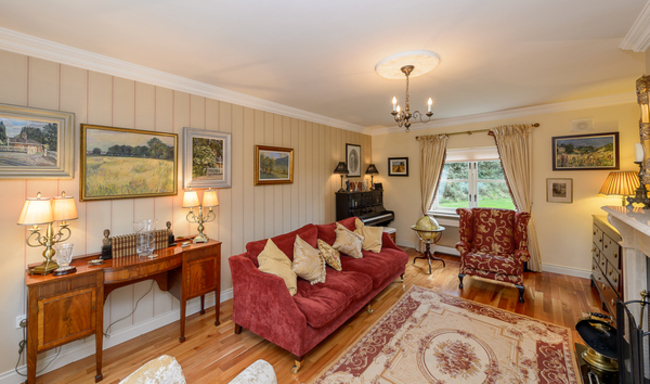



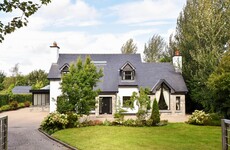
This detached four-bedroom home in Termonfeckin, Co Louth was built in 2002 and is three kilometres from Drogheda.
The house has a hallway with polished cherrywood floors, a living room with bay window and timber fireplace, kitchen with a Stanley oil-fired range and built in cabinets, and a utility and bathroom downstairs. Upstairs there are four bedrooms, with the master bedroom en-suite.
It’s on the market for €520,000.

To embed this post, copy the code below on your site



have your say