Sign in. It’s quick, free and it’s up to you.
An account is an optional way to support the work we do. Find out more.
Sign in. It’s quick, free and it’s up to you.
An account is an optional way to support the work we do. Find out more.
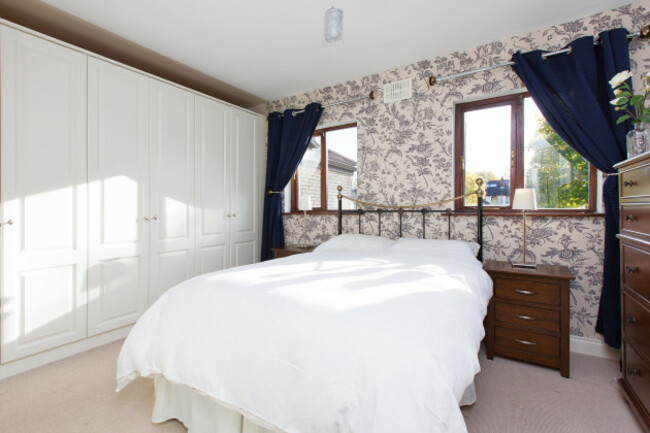



This terraced three-bedroom home in Blackrock, Co Dublin has a redbrick front with a cobblelock driveway.
The house has planning permission for a two-storey extension to the rear and an attic conversion. It comprises a kitchen, living room, conservatory downstairs and three bedrooms, with the master bedroom en-suite, and family bathroom upstairs.
It’s on the market for €545,000.
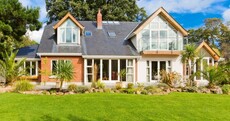
This detached five-bedroom house is part of a mature housing development in Julianstown, Co Meath.
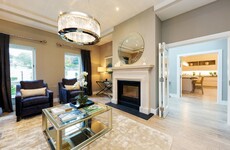
The house has a sitting-room, dining-room, fitted kitchen with centre island, conservatory, office, games room, utility room and guest bathroom downstairs and five bedrooms upstairs. The master bedroom is en-suite with a walk-in wardrobe.
It’s on the market for €520,000.
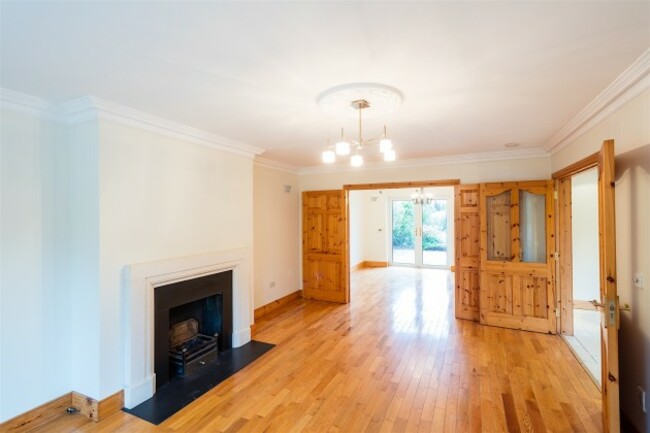




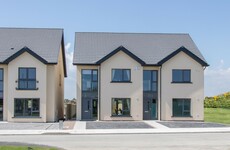
This end-of-terrace house in Belleville is part of a small development at the Ashtown gates of Phoenix Park, Dublin 7.
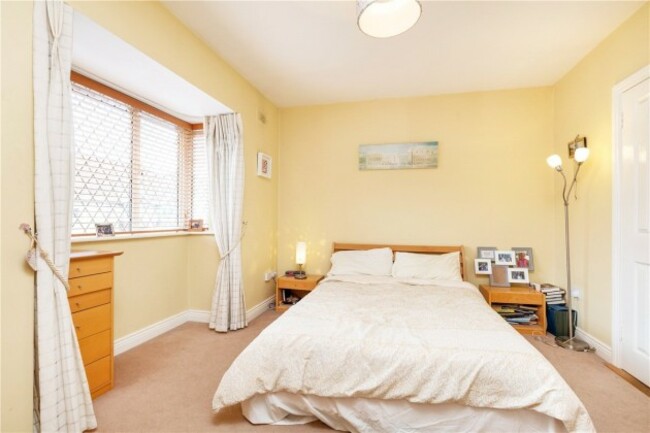


The house has a kitchen/dining room with bay window and porcelain tiled floor, a living room/sun room overlooking the back garden, and guest bathroom downstairs. Upstairs there are three bedrooms with the master bedroom en-suite. The attic has been converted too.
It’s on the market for €495,000.
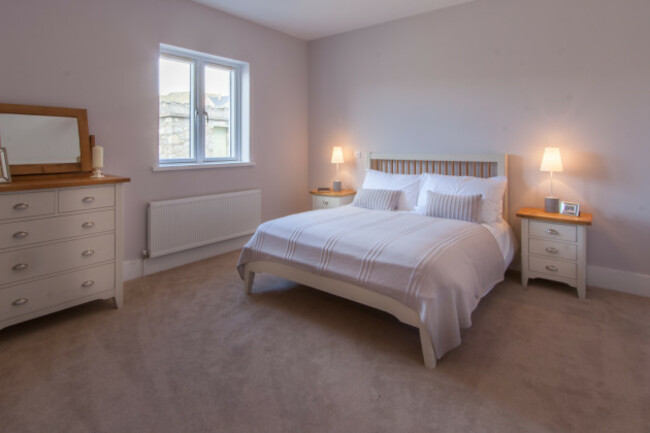

This detached four-bedroom home in Roundstone, Co Galway is on an elevated site at the foot of Errisbeg Hill and overlooking Bertraghboy Bay.


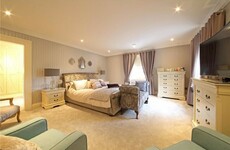
The house has a kitchen with built-in cabinets and a breakfast bar, laminate floors and integrated appliances. There is also a living room, study and play room downstairs and four bedrooms and the family bathroom upstairs. The master bedroom is en-suite.
It’s on the market for €475,000.

To embed this post, copy the code below on your site




have your say