Sign in. It’s quick, free and it’s up to you.
An account is an optional way to support the work we do. Find out more.
Sign in. It’s quick, free and it’s up to you.
An account is an optional way to support the work we do. Find out more.

WITH THEIR DECORATIVE brickwork, sliding sash windows and geometric terracotta floor tiles, Victorian-era homes have a distinctive design style that’s easy to spot among Ireland’s many new builds.
Built during Queen Victoria’s reign from 1837 to 1901 – although some historians use ‘Victorian’ as a catch-all term to include the Edwardian era too – these houses have a sense of timeless style that has not diminished in the last 100-or-so years.
Here are four currently on the market around Ireland that caught our eye…
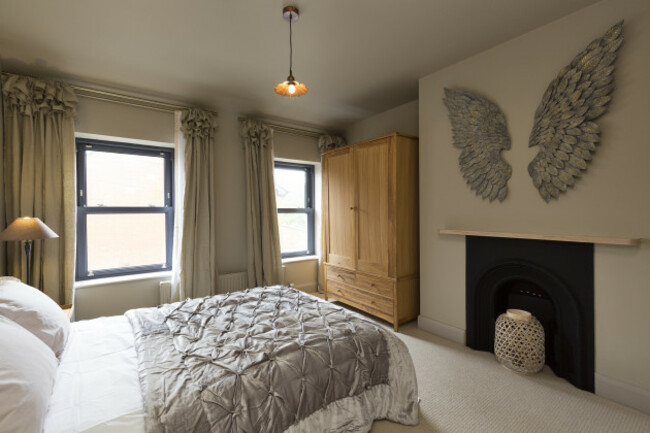
Located just a short stroll from the Botanic Gardens and next to the historic Glasnevin Cemetary, this three-bedroom home (also pictured above) is steeped in history from every angle. Its elegant red brick facade, opens into a bright and contemporary home where design has been used to enhance rather than hide the many original features.
The layout has been adapted to suit a modern homeowner’s needs, with an entrance hall and bedroom to the front of the house, opening into a kitchen/living/dining area with hardwood floors, vaulted ceilings, Velux windows and glazed doors overlooking the rear garden. Upstairs are two more generous bedrooms and a family bathroom.



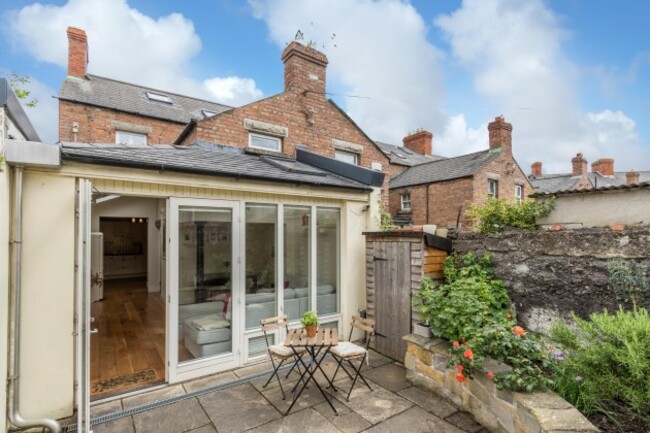


This cottage-style residence may look small from the outside, but inside is a three-bedroom, three-bathroom home with smart use of space. The property’s extensively modernised interior features an extended tiled kitchen and living area with eye-catching high-gloss kitchen fittings. There’s also a WC, a separate living room and a bedroom on the ground floor,
Stairs from the kitchen/living area extend the property up a level, where there are two more bedrooms, both with their own en-suite bathrooms. Situated on Geraldine St next to the Royal Canal and Blessington Basin, and just a short walk from Dublin’s north city centre, this home will appeal to buyers who desire suburban tranquillity without straying too far from urban amenities.



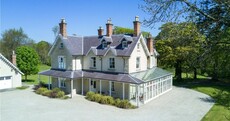
Truly the picture-perfect image of a ‘traditional Victorian home,’ St Michael’s is bursting with history and character – and is under ten minutes from Galway’s city centre. Both the property and its half-acre of mature gardens date back to 1860, and impeccable restoration mean the home’s Victorian features have been maintained on the interior too.

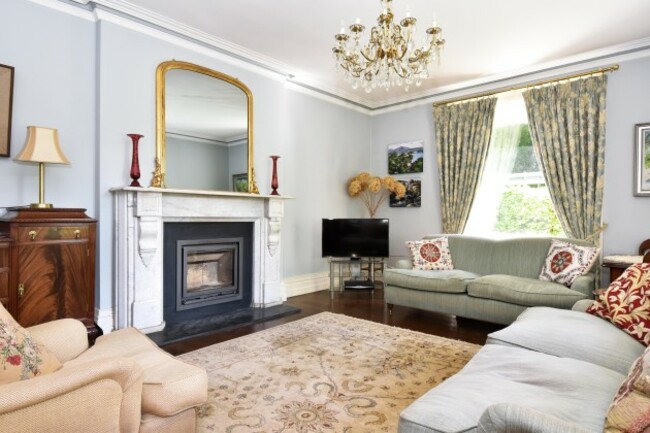
Downstairs are two large reception rooms, decorated in a period style and overlooking the gardens. The generous kitchen features a double AGA, granite workspaces and double doors to the rear gardens. Upstairs are five bedrooms, two en-suite bathrooms, a main family bathroom and there’s an additional bedroom/office space downstairs.

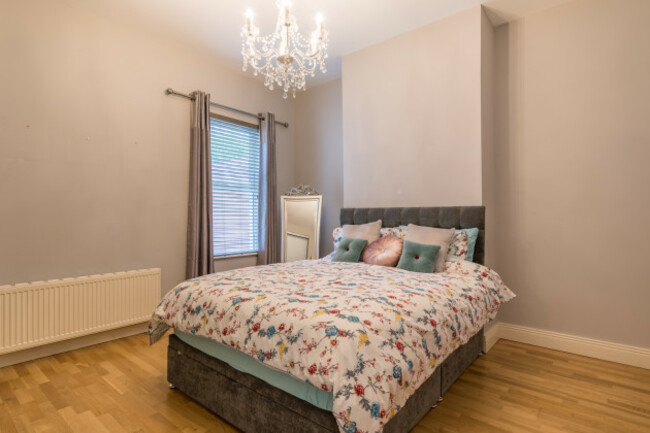


This three-bedroom, three-bathroom family home has been extensively renovated inside with layout changes to maximise space and natural light. Interior stylist Niamh MacGowan’s attention to detail gives the property a showhome feel throughout, from the KUBE kitchen with its solid oak counter top to the hand-crafted brass light fittings and neutral colour palette.
Downstairs is a large living room and reception area, plus a separate kitchen and dining area. Upstairs are three bedrooms – including the master bedroom with its own shower room and loft storage area – and a family bathroom. There’s an attractive stone patio to the rear of the property and landscaped beds to add a touch of greenery.
An open viewing takes place on Saturday June 24th from 11 – 11.45am.

To embed this post, copy the code below on your site






have your say