Sign in. It’s quick, free and it’s up to you.
An account is an optional way to support the work we do. Find out more.
Sign in. It’s quick, free and it’s up to you.
An account is an optional way to support the work we do. Find out more.
IMAGINE HAVING FREE rein over the design of the home you live in, from foundation to roof shingle?
The World Architecture Festival has just named its pick of the most beautiful and functional buildings this year – and one hotly-contested category was the House one.
This is a selection of some of the shortlisted buildings. You can see the full category and further pics of each building here.
What do you think of them?
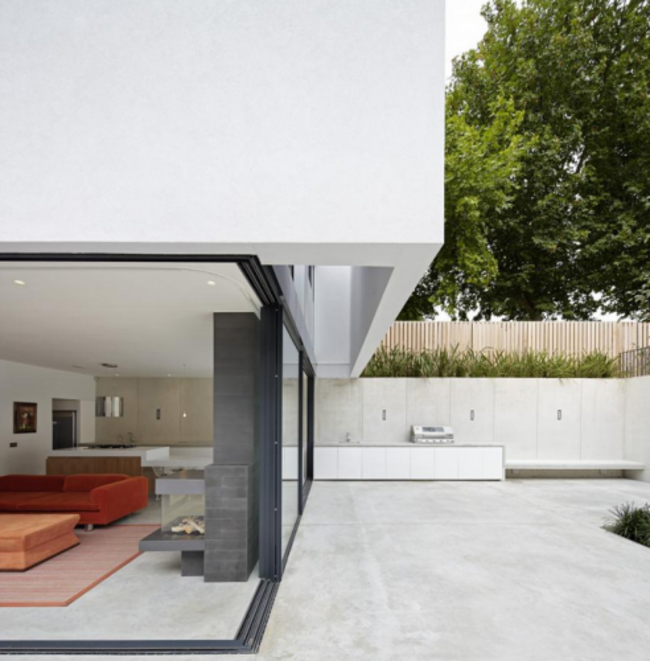
Garden House (De Matos Ryan), Battersea, London UK
This is a 179 sq m annex in the garden of a Victorian house, designed to give a retreat for a newly married couple, who have eight children between them. It needed flood-proofing because of its proximity to the River Thames, and had to bridge the gap between main house and garden, while not compromising the neighbours’ views and privacy.
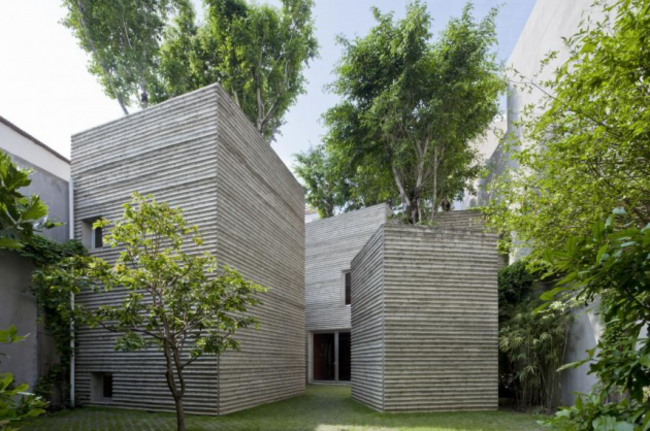
House for Trees (Vo Trong Nghia Architects), Vietnam
This project is an attempt to introduce greenery back into high-density building in the rapidly urbanising southeast Asian country. The tropical trees on top of the houses make, essentially, giant plant pots of the dwellings, keeping them shady and ventilated.
This won the overall prize in the House category.
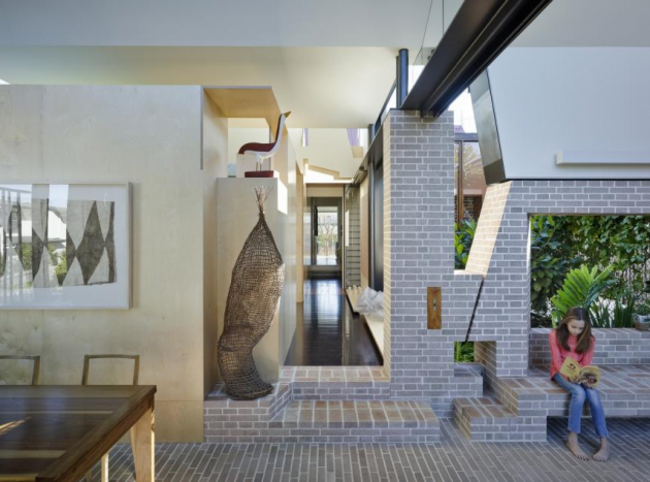
Aperture House (Cox Rayner & Twofold Studio), Australia
The main idea in this house was to use aperture (a hole or opening through which light travels) to open up a row of small, historic, workers’ cottages to take in a library, lounge, master bedroom, indoor-outdoor kitchen/dining/living/play space, a ‘secret’ garden, and a pool area.
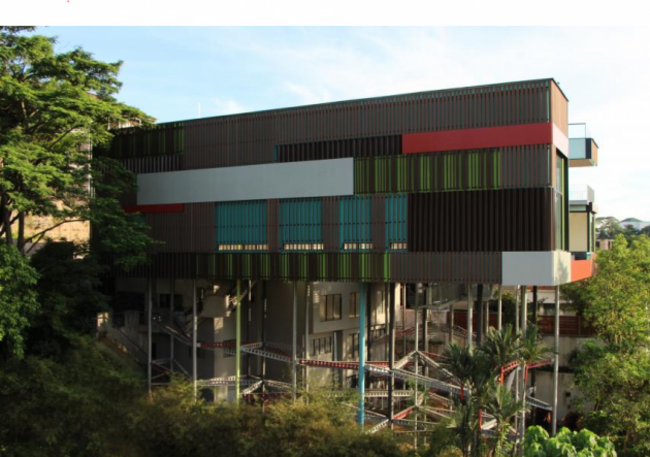
Casa Lapis (Architron Design Consultants), Spain
The elevated ‘on stilts’ orientation of this family house gives the parents, three children and grandparents living inside an uninterrupted view of the city horizon. Casa Lapis means ‘layered house’ because the house was built over four storeys of multiple levels to make the best of the sloped site. It is also a hugely energy-efficient house with rain water harvesting, solar power panels, bamboo and recycled sherry barrel oak strips for cladding.
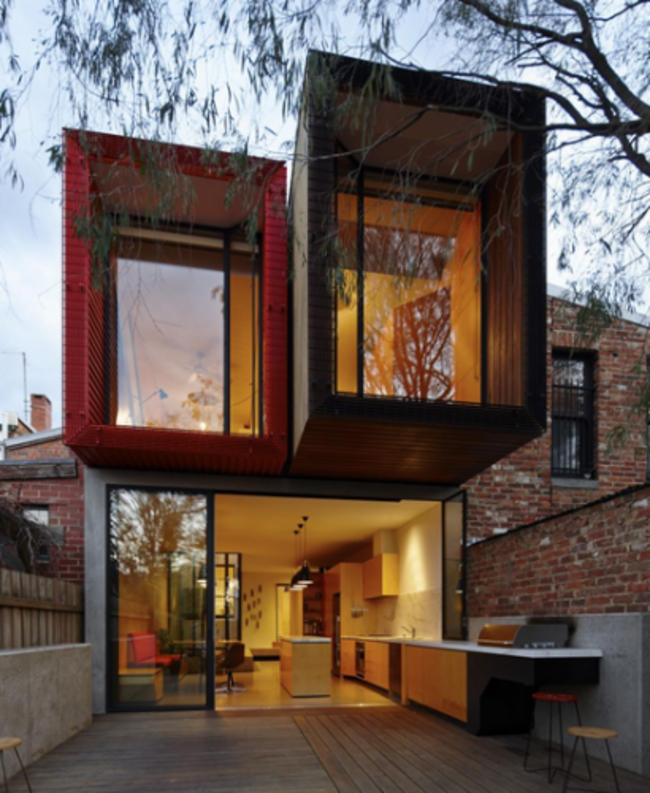
Moor House (Andrew Maynard Architects), Australia
This house extension was slotted into a 4.5-metre-wide space behind a small terrace where a family of four was growing into teenagers and needed more space. The separate boxes on the upper level contain the master bedroom, and are surrounded by a maple and large gum tree to make them feel like a treehouse.
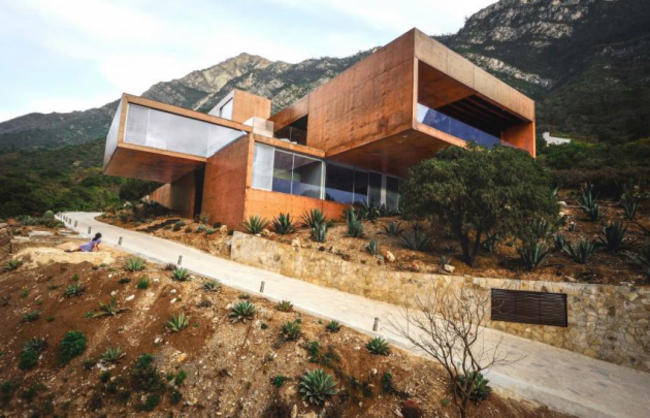
Narigua House (P+O Architecture), Mexico
This house takes advantage of the 360-degree spectacular views of the Mexican mountainous landscape – the solution for the architects here was to lift the house from the ground to make it ‘fly’ above the tree tops. The lower level has garage and storage spaces, the entrance hall, master bedroom and staircase are in the second level. The third has the kitchen, bathroom, service and living areas. There are also a group of terraces to face the mountain peaks on the west side of the house.
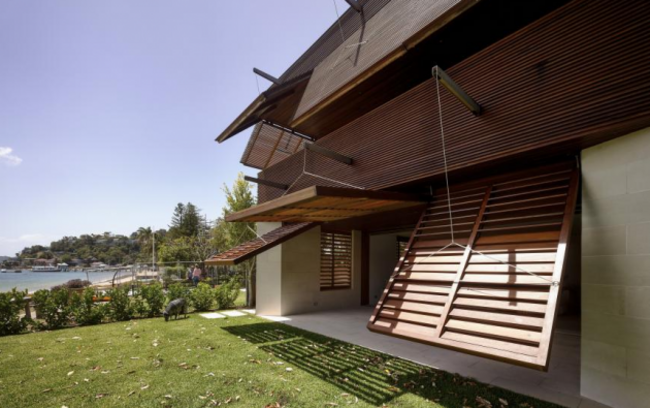
Pittwater House (Andrew Burges Architects), Australia
This beach house for a retired couple allows their family to stay and connects the livign space to the waterfront. The screens you are seeing here are part of a tailored system to allow for sun control and privacy – all timber used in the project is recycled, and there is cross-ventilation for cooling; ‘reverse brick veneer’ to improve thermal performance.
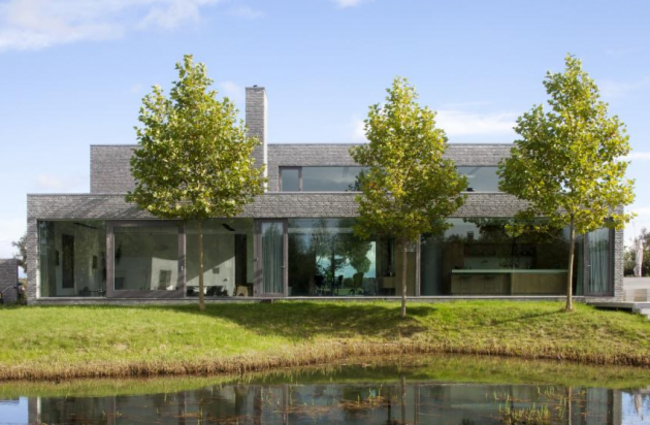
Villa Stamerbos (70F Architecture), Netherlands
From the outside, the villa seems to disappear into its surroundings but inside there is a hugely open floor plan with a glass courtyard at its heart.
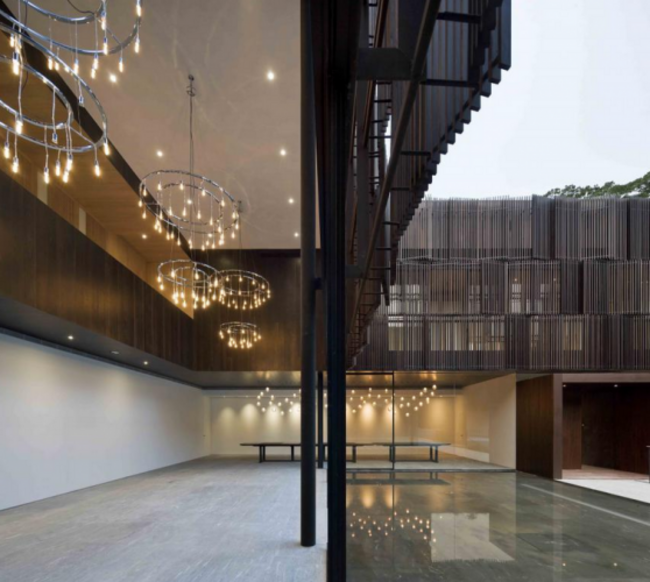
The Overlapping Land/House-Cluny House (Neri & Hu Design and Research Office), Singapore
The architects paid homage to their client’s Chinese roots by referencing the traditional courtyard house, with an inner zone for the family to gather. However, they evolved it into two ‘L’ shaped blocks allowing the inner courtyard to open up to the lush nature in the surrounding area.
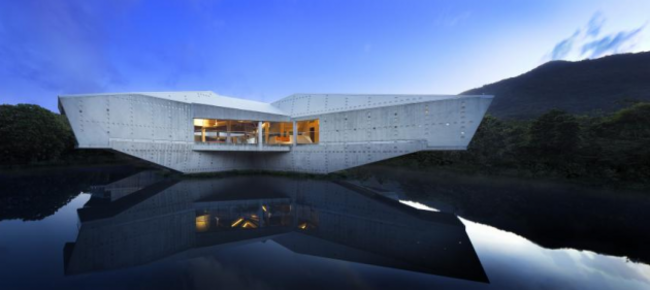
Stamp House (Charles Wright Architects), Australia
This is a luxury retreat – a sort of ‘enigmatic bunker’, the architects say, with concrete which will age over time and fit into the tropical location, as does the water eco-system and natural ventilation.
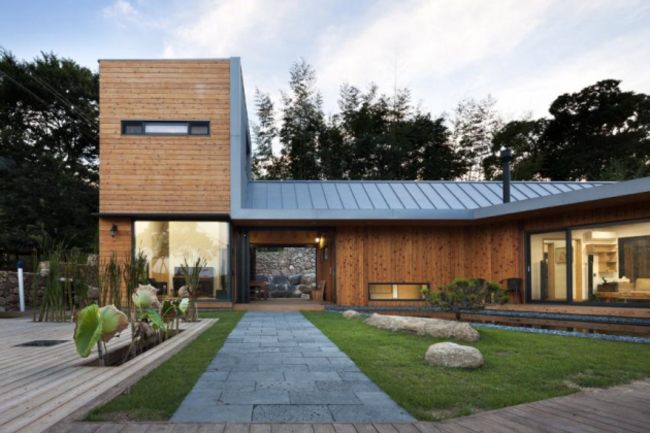
Ssangdalri House (Hyunjoon Yoo Architects), South Korea
This house was built for a couple in their early 50s, after the husband decided to move from the city to a rural area after his wife’s diagnosis of cancer. The site was chosen based on ‘feng shui’ expert advice, and natural materials are used as much as possible (including a master bedroom constructed of red clay). The whole house was designed as a sort of letter of love and care from the husband to the wife.
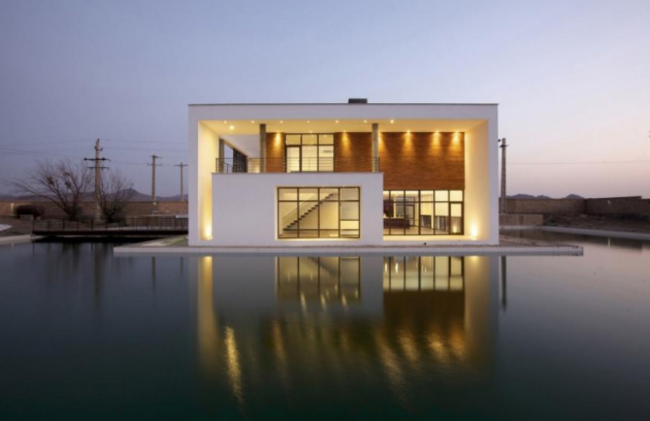
Shams Villa (Karand Group), Iran
This villa sits in a village about 70km from Tehran, and is intended to be a modern, functional home which also reflected the Iranian identity with semi-open balconies and bringing in the four elements of fire, earth, water and wind.
The World Architecture Festival runs from 4 to 6 November in Singapore – next week, we will bring you the best of apartment living from the design extravaganza.
To embed this post, copy the code below on your site





have your say