Sign in. It’s quick, free and it’s up to you.
An account is an optional way to support the work we do. Find out more.
Sign in. It’s quick, free and it’s up to you.
An account is an optional way to support the work we do. Find out more.
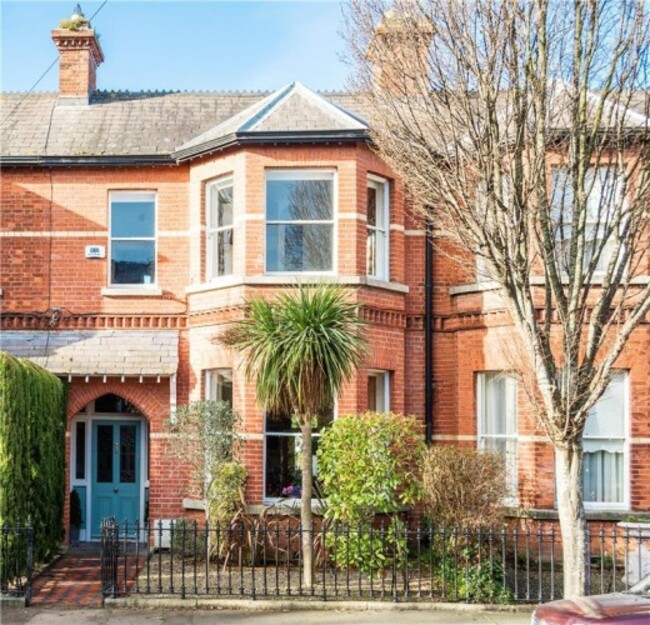
ALTHOUGH YOU’D NEVER assume it from its location on a sleepy street in Clontarf or its Edwardian red brick exterior, this was the building in which Michael Collins met his Dublin Castle intelligence operatives during The War of Independence.
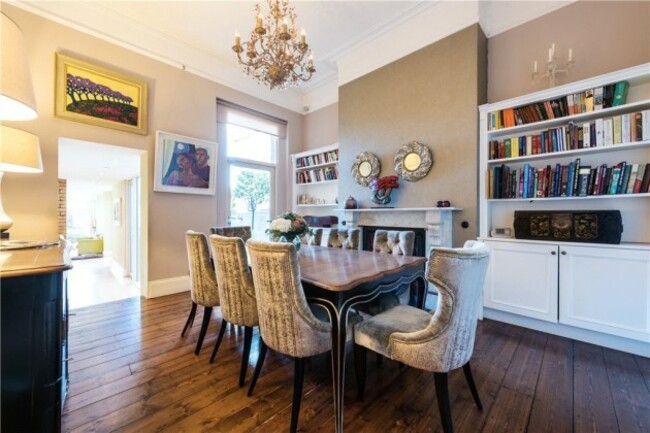
The four-bedroom house features many of the original features from that time however, including high ceilings, original plasterwork, fireplaces, bay windows and floorboards.
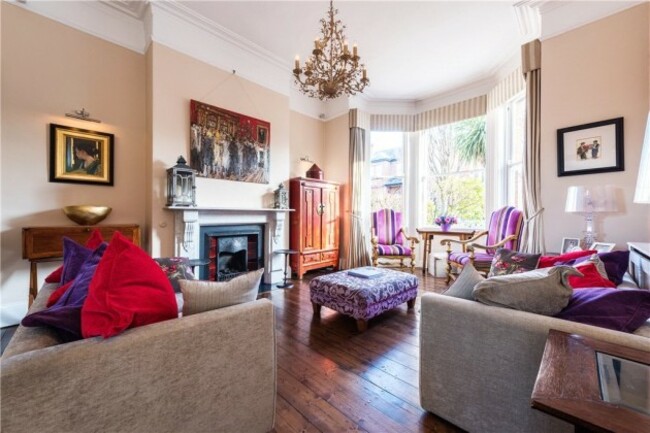
The house is located mere footsteps away from Clontarf Promenade and extends over 210 square metres, consisting of a porch, hallway, three bathrooms, interconnecting drawing/dining room, kitchen and family room with access to the rear garden, along with four bedrooms in the upstairs of the property.
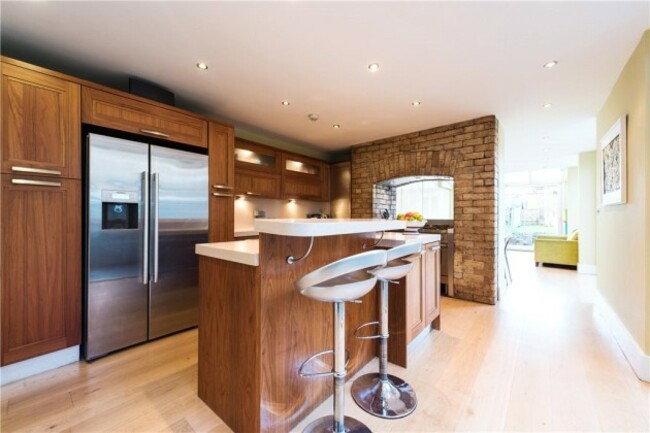
The period home was upgraded and extended by its current owners in 2006, and now has gas-fired central heating, along with beautifully restored marble and cast iron fireplaces throughout.
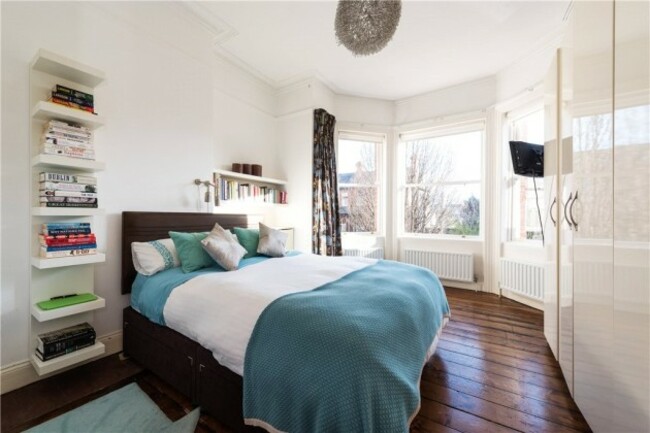
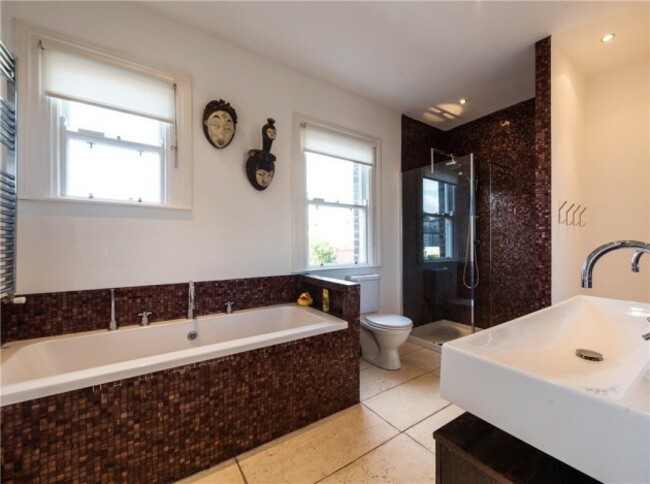
Upstairs, there are four bedrooms, an en-suite and a family bathroom. The bedrooms look out onto the west-facing rear garden, which has vehicular access.
Outside the home, there is a decked area ideal for alfresco dining and entertaining, along with a raised lawn with mature plants and trees, a climbing frame and a timber shed with attic space.
8 Haddon Road, Clontarf, Dublin 3 is for sale for €1.2 million from Lisney (Howth Road) via Daft.ie.

To embed this post, copy the code below on your site




have your say