Sign in. It’s quick, free and it’s up to you.
An account is an optional way to support the work we do. Find out more.
Sign in. It’s quick, free and it’s up to you.
An account is an optional way to support the work we do. Find out more.
IT’S NOT OFTEN you see a little bit of Japan in a Dublin suburb.
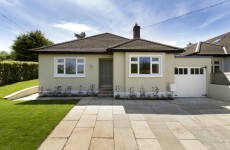
But Darmody Architects, tasked with the renovation and modernisation of a Dublin suburban home from the 1950s, decided to spice things up a little.
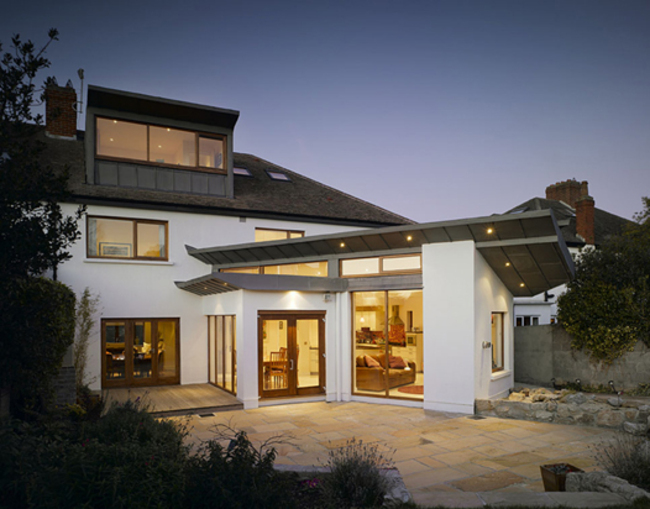
The challenge was to transform and extend the ground floor into a new living environment [and] extend and restructure the sleeping spaces.

The interesting lines of the new roof hark back to a Japanese temple or other traditional Japanese structure – and from a design perspective are used to create levels of light to the interior of the extension.

Connectivity to the south facing garden was central to the proposition of creating a semi-abstract volume within the garden.

Reorganising the living space to create better flow throughout and using a light palette on the walls and with timber floors creates a peaceful atmosphere reminiscent of a traditional Japanese home.
See more of Darmody Architects work here.
See more of photographer Ros Kavanagh’s work here.

To embed this post, copy the code below on your site


have your say