Sign in. It’s quick, free and it’s up to you.
An account is an optional way to support the work we do. Find out more.
Sign in. It’s quick, free and it’s up to you.
An account is an optional way to support the work we do. Find out more.
‘OVERLOOKING’ A NEIGHBOUR’S property is a common reason why planning permissions for extensions are denied.
While your neighbour doesn’t have a ‘right’ to a view, they do have a right to adequate daylight, sunlight and a reasonable level of privacy.
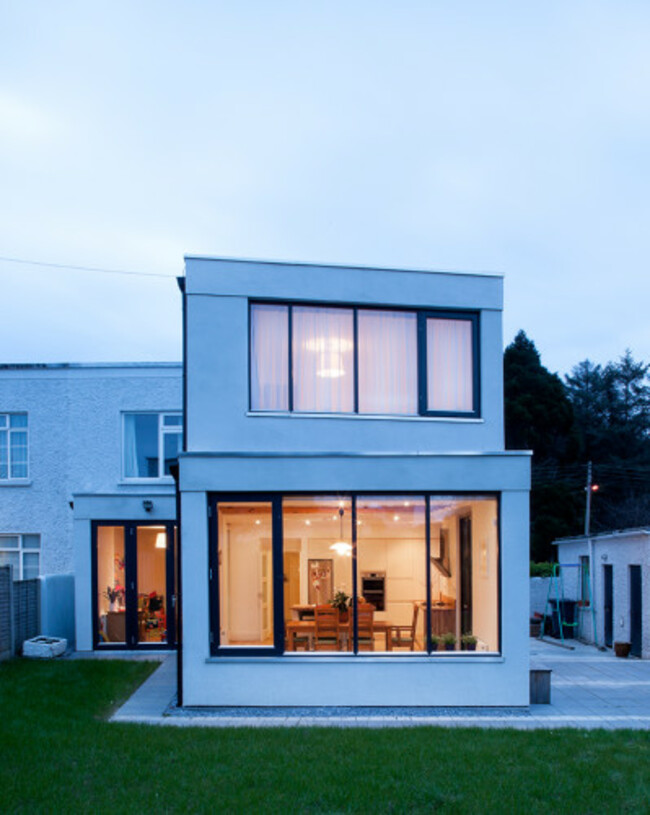
In Limerick, Praxis Architecture were commissioned to design a two-storey extension and knew that they would come up against the probability of these problems so they devised an innovative solution.
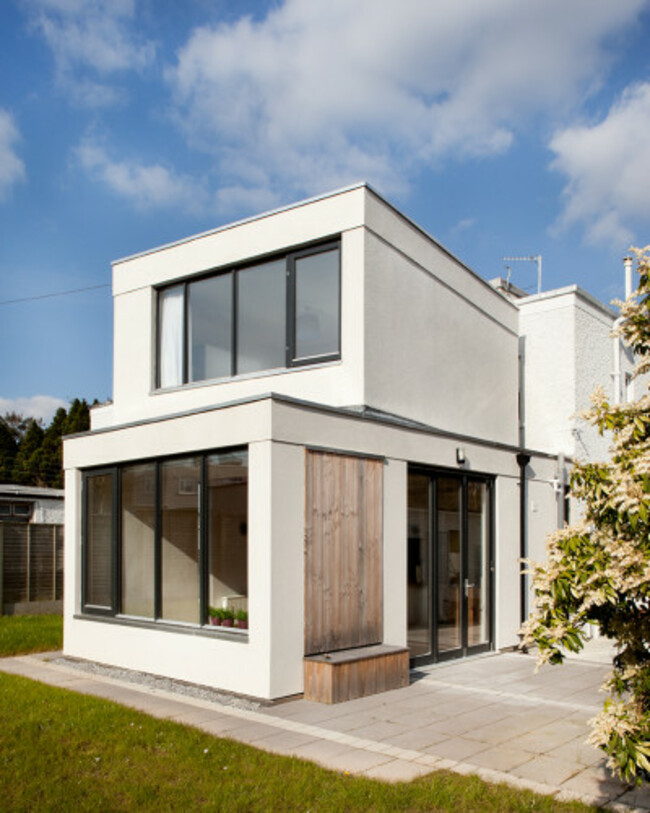
Dealing with an existing semi-detached neighbour and the problems of oblique overlooking, as well as the normal design considerations of maximising the footprint of the house and the new build, Praxis Architecture decided to take an unusual approach to these concerns.
They literally ‘twisted’ the upper storey of the two-storey extension to provide a unique take on a standard extension, solving a common problem and designing a stunning addition in the process.
The twist also served to break down the scale of the rear extension.




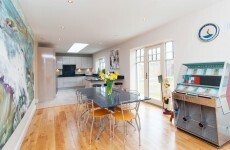
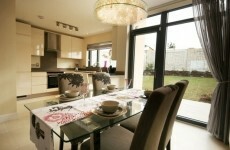
On the ground floor is the kitchen with a dining and seating area and tri-folding doors leading to a paved deck area to the side.
Upstairs, the extension follows the line of the boundary wall and incorporates an additional bedroom and bathroom.

Throughout, natural materials such as timber floors and ceilings as well as light-coloured walls combine to create a neutral palette that work together to maximise the light.
See more of Praxis Architecture’s work here.
See more of photographer Alice Clancy’s work here.

To embed this post, copy the code below on your site




have your say