Sign in. It’s quick, free and it’s up to you.
An account is an optional way to support the work we do. Find out more.
Sign in. It’s quick, free and it’s up to you.
An account is an optional way to support the work we do. Find out more.
ACCORDING TO THE Oxford English Dictionary, a mews is ‘a row or street of houses or flats that have been converted from stables or built to look like former stables.’
We would say this ‘mews’ in Baggot Lane in Dublin might have missed the mark a little.
But that’s ok.
Because… look at it.

It’s a mews alright, but not as we know it.
This mews at 116 Baggot Lane is technically a three-storey, three-bedroom townhouse with four bathrooms on the market for €1,500,000.

It’s been brought slap-bang into the present day with materials such as zinc cladding and double-height glazing.

Inside, it’s a light-filled dream – as far from a stable-like building as you can imagine.

With a neutral palette throughout the interior and features such as exposed brick arches, solid oak floors and polished stone detailing, there’s no way you’re letting a horse in here.

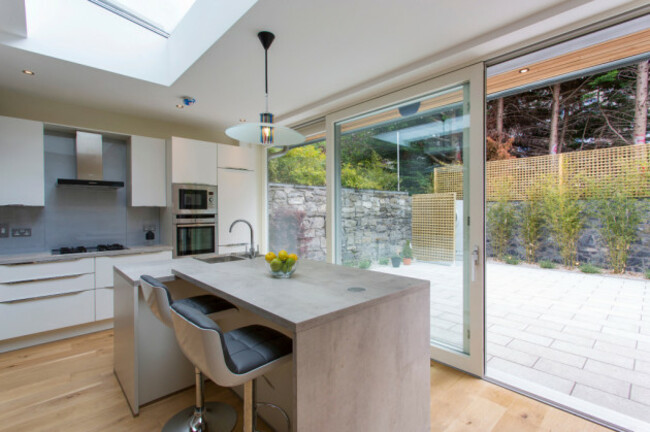

The ground floor comprises of an open-plan living room, dining room and kitchen with brick arches marking the kitchen area off from the other spaces.
The first floor has two bedrooms, both en-suite, as well as extensive storage space.


On the second storey, the whole floor is a bedroom which is also en-suite, with double wardrobes, light from windows on both sides of the room as well as an east-facing balcony that captures the morning sun.
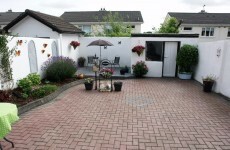
There’s a south-facing rear garden as well as off-street parking for one car, automatic gates and a pedestrian entrance, and it’s wired for CCTV.
116 Baggot Lane is for sale for €1,500,000 with Colliers International on Daft.ie.

To embed this post, copy the code below on your site








have your say