Sign in. It’s quick, free and it’s up to you.
An account is an optional way to support the work we do. Find out more.
Sign in. It’s quick, free and it’s up to you.
An account is an optional way to support the work we do. Find out more.
CONCRETE MIGHT NOT be the material that springs to mind when you’re considering renovating and extending your home.
It would be a touch chilly to the toes, one would fear.
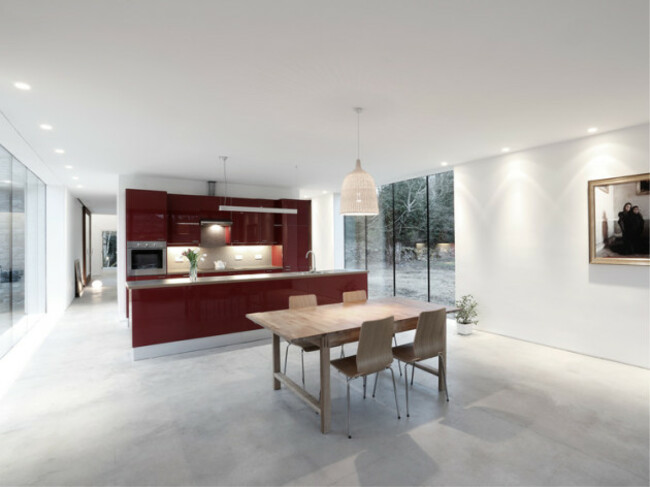
But wait until we show you this renovation and extension of a farmhouse and stable complex in Longford from ODOS Architects, and you might reconsider.

The architects decided to go as ecological as possible and used Eco-Cem, ‘an eco-friendly cementitious board that is composed of 80% cement and 20% cellulose fibers.’

The house is also fitted out with a high-efficiency, ecologically-friendly, wood pellet boiler which supplies the whole house with underfloor heating – making chilly concrete floors a thing of the past.


Stark white finishes, floor to ceiling glazing, recessed lights and polished concrete floors throughout combine to create a modern, calm and light-filled home.





On the exterior, the original stonework is preserved as much as possible, which contrasts beautifully with the stained timber cladding, full-length glazing and concrete finishes throughout the extension.

These finishes mirror nicely the stonework and timber detailing of the original stables, tying the two buildings together through a mutual palette.

The concrete is even used as an external decking area to the rear of the property, which makes the most of the light into the evening.


The smooth poured concrete finish marries well with the original stonework colours, managing to be both modern and unobtrusive at the same time.

The footprint of the new build mimics the shape of the original stables but the two couldn’t contrast more in styles.
See more of ODOS Architects’ work here
See more of photographer Richard Hatch’s work here

To embed this post, copy the code below on your site




have your say