Sign in. It’s quick, free and it’s up to you.
An account is an optional way to support the work we do. Find out more.
Sign in. It’s quick, free and it’s up to you.
An account is an optional way to support the work we do. Find out more.

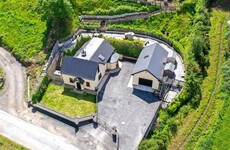
SITUATED ON SEVEN acres of West Cork land in Kilcaskan, Old Paddock House is a charming property with much to like.
On the market for €525,000, the sale includes a one-bed guest cottage, which has been used to let as a holiday home.
The property is positioned to enjoy beautiful views of the surrounding countryside, with stables and paddocks on its grounds.

The main residence was restored and extended in 2014 to create a light-filled home of 2,200 sq ft, with several impressive features throughout. These include exposed stone walls, wood flooring and floor-to-ceiling windows.
The house has been designed to retain as much heat as possible, with high levels of insulation, a heat recovery system, electric backup heaters and a Canadian-style closed wood fire which transmits heat throughout the home.

Stepping inside, the open-plan kitchen, living and dining room boasts panoramic views of the surrounding countryside and across to Bantry Bay. French doors open to the south-westerly facing sun terrace, making for the perfect place to dine al fresco during the warmer months. A built-in stove with a stone surround adds a cosy feel.

In the kitchen, floor and wall units provide ample storage space, while keen home cooks are sure to appreciate the Rangemaster oven. The utility room/boot room provides extra storage. There’s also another living area on this floor, with a feature stone wall and solid fuel stove here.

Moving to the first floor, a nook in the landing is used as a handy home office. The master bedroom is particularly spacious and enjoys plenty of natural light, and benefits from an en suite bathroom with a walk-in shower and exposed stone wall. There are two more double bedrooms on this floor, as well as the family bathroom which features a standalone bath.

In the guest cottage, there’s a cosy country feel as soon as you step through the front door. The property has been tastefully decorated with white and blue finishes, while the vaulted ceiling adds a sense of space. There’s an open-plan living and dining area here – complete with a solid fuel stove – as well as a kitchenette with fitted units and appliances.
The bathroom is surprisingly spacious and features a walk-in shower, while the bedroom is located at mezzanine level and benefits from two Velux windows.

Outside, a stream flows through the grounds, where there’s also a 900 sq ft steel garage with double roller doors. As for location, the scenic Healy Pass is a 15-minute drive away, while the Beara Peninsula can be reached in 30 minutes.

To embed this post, copy the code below on your site



have your say