Sign in. It’s quick, free and it’s up to you.
An account is an optional way to support the work we do. Find out more.
Sign in. It’s quick, free and it’s up to you.
An account is an optional way to support the work we do. Find out more.
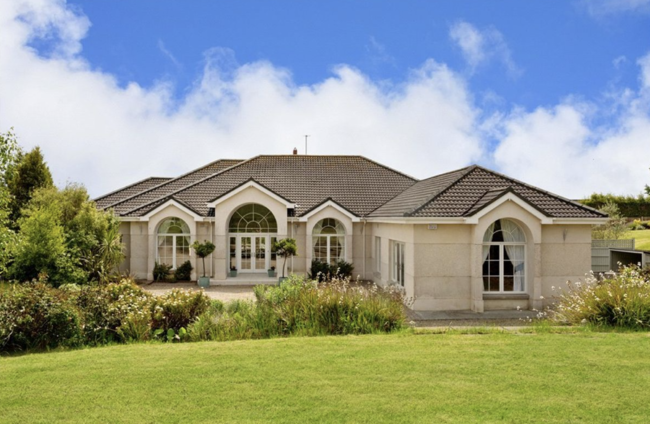

THE GATED COMMUNITY of North Shore in Greystones, Co Wicklow is known for its large and luxurious collection of homes. No. 3 North Shore, or Foggyhill, is an eye-catching Hamptons-style home that is the epitome luxury living by the sea.
This exceptional home, now on the market for €2,200,000, offers five spacious bedrooms, four bathrooms and an expansive 396 m² of living space, all set within a stunning 0.692 acre estate.
Elevated above lush, manicured gardens, North Shore comprises 13 exclusive homes that maximise their location and make the most of the amazing views of the Irish Sea. No. 3 is a south facing gem that’s perfectly positioned to capture sunlight throughout the day, both inside and out.


As you approach up a long, private driveway, you’re greeted by an elegant façade featuring large, floor-to-ceiling windows with curved tops, allowing an abundance of natural light that floods the inside. The arched entrance porch sets the tone for the grandeur within, leading you into a spacious hallway that’s contemporary in style.

The main social area of this home has to be the expansive living room that seamlessly connects to the south facing garden and the garden room. This dual aspect room is ideal for entertaining as it has direct access to a lovely garden and a decking area perfect for dining outdoors.

Adjacent to the living room is a vast open plan kitchen, a dream for anyone who loves to cook. It comes complete with custom cabinetry, hardwood countertops, integrated appliances and a cosy wood-burning stove.

There are five beautifully decorated bedrooms, each with its unique style. Three of the bedrooms have en suite bathrooms, while the remaining two share the family bathroom. The main suite is a sanctuary in itself, with a corner window that captures the amazing sunrises, a private deck with a hot tub and a luxurious bathroom featuring a jacuzzi tub and walk-in shower. Additionally, a spacious walk-in dressing room offers ample storage.
The northwest wing of the house is currently a gym and games room but offers the flexibility to serve as a sixth bedroom, cinema room, art studio or even a separate place to stay for long-staying guests. With its own entrance and attic storage, this space is incredibly versatile.

Upstairs, a cosy TV room makes for the perfect retreat for movie nights or a kids’ hangout. This space is complemented by a fully fitted home office ideal for remote work. With the potential to extend the Velux roof windows, the next owners could make the most of the panoramic sea views.

The gorgeous gardens that have been designed by renowned garden designer Paul Doyle create a seamless indoor/outdoor experience. The sunroom extends to a composite deck area with a six-seater hot tub, ensuring year-round enjoyment. The back garden is wholly private and features a limestone seating area, water features and numerous spots for relaxation. The garden construction, carried out by Aspect Garden Construction, ensures every inch is used to the best of its potential.
Located just 2.5 km from Greystones Harbour and the marina, Foggyhill is a stroll to local amenities, including top-rated primary and secondary schools along with excellent transport links like the N11 and M50 as well as the DART. The picturesque coastal town of Greystones, known for its stunning beaches, vibrant community and scenic walking trails is sure to be a delightful place to call home.
Make this dream home yours and enjoy the ultimate luxury of living by the sea.

To embed this post, copy the code below on your site


have your say