Sign in. It’s quick, free and it’s up to you.
An account is an optional way to support the work we do. Find out more.
Sign in. It’s quick, free and it’s up to you.
An account is an optional way to support the work we do. Find out more.
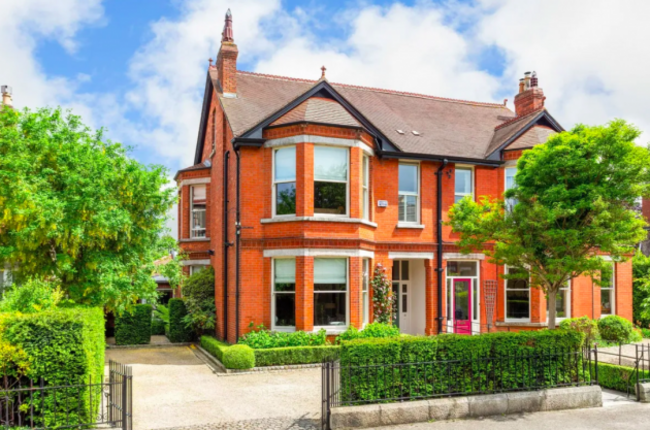
WITH LARGE BAY windows, a redbrick facade and a coveted Dublin 6 address, 15 St Kevin’s Park is an immediately impressive property.
On the market for €3 million through Sherry FitzGerald, the four-bed house exudes elegance and luxury.
Purchased by its current owners in 2015, the Edwardian residence has been completely renovated throughout its 3,068 sq ft.
The interior is tastefully decorated and showcases the perfect mixture of modern and original features. The original stained glass hall door opens to the entrance hallway, where there’s bespoke cabinetry, a custom-made feature radiator and the original staircase to the first floor.
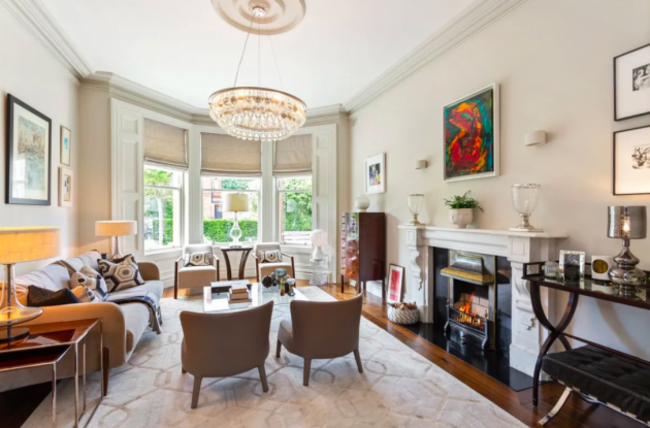
The drawing room is located to the left, where a spectacular bay window fills the space with natural light. There are numerous attractive features in here, including a marble fireplace, solid wood flooring and ornate coving.
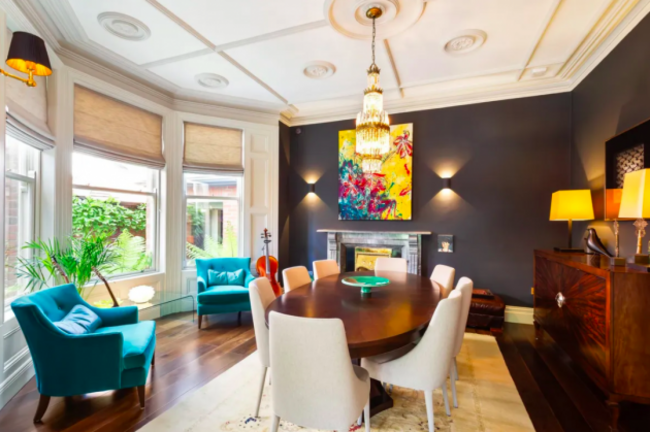
French doors lead to the dining room, which also benefits from a large bay window. With dark walls and flooring, this space is perfect for slow evenings enjoying a meal with friends or family.
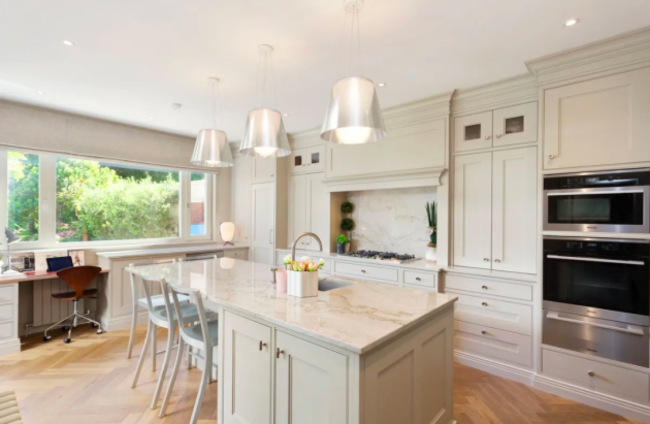
Located at the end of the hallway is the open-plan kitchen and family room. The kitchen has hand-painted cabinets, a large marble-topped island, high-end appliances – including a wine fridge – and herringbone flooring.
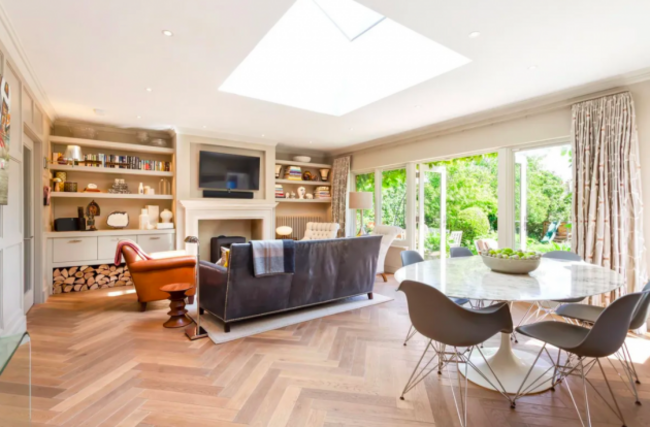
There’s room for a six-seater table to the side, with the family room extending from here. A roof light and glass doors create a bright and airy feel, while a wood-burning stove, built-in log storage and a custom radiator add a sense of cosiness.
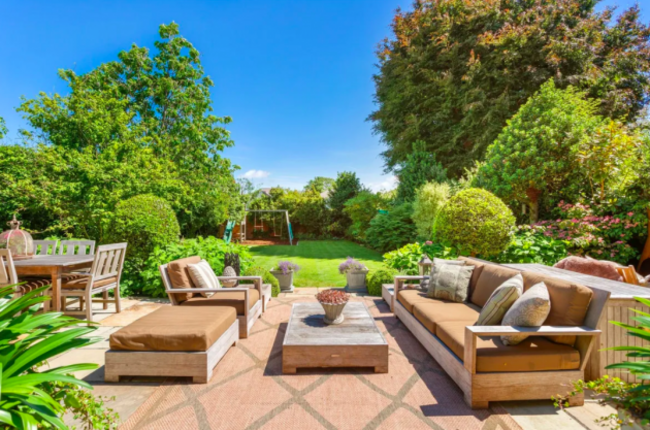
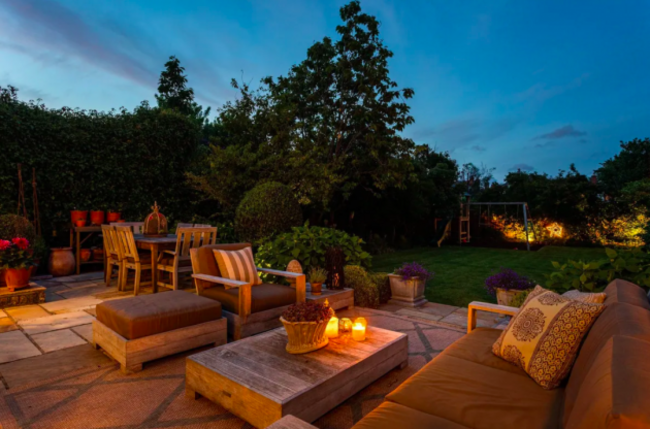
The French doors open to the rear garden, which has been professionally designed to create a highly private and relaxing space. A large patio with seating and dining areas overlooks the manicured lawn, where mature trees and shrubs outline the boundary. The garden is well-suited to those with young children and includes a climbing frame with monkey bars, a swing and a climbing wall.
Moving back inside, the playroom/den and utility room complete the ground floor accommodation. At first floor level, there are three double bedrooms, one en suite bathroom and the main bathroom.
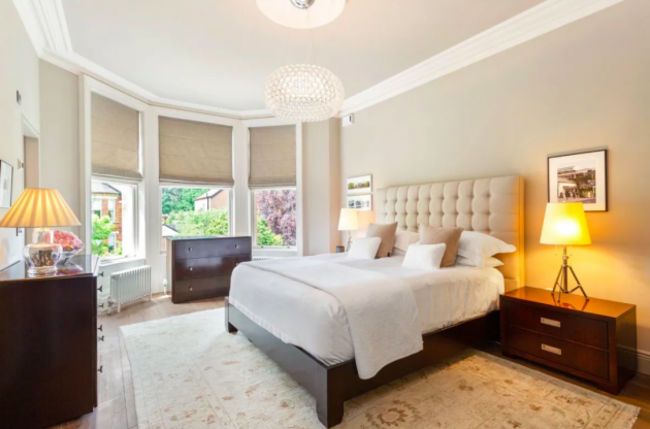
The main bedroom is located to the front of the house and boasts a bay window, extensive built-in wardrobes and a luxury en suite bathroom with a walk-in shower.
The main bathroom also features a walk-in shower, as well as a standalone natural stone bath and underfloor heating.
On the second floor, the fourth bedroom is spacious and comfortable, while there’s also a home office area at this level.
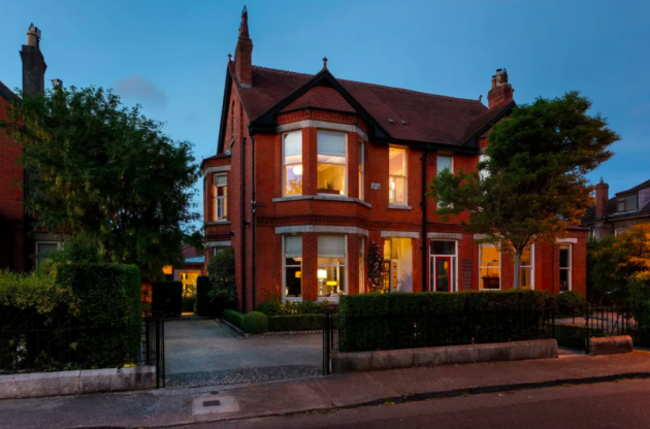
The front garden at No 15 offers parking for multiple vehicles and an electric car charging point, with a side gate leading to the rear. The new owners may be inclined to leave the car at home, however, as the Milltown Luas stop is just a 15-minute walk away.
There’s no shortage of trendy bars, cafes, restaurants and shops nearby, with Rathmines and Rathgar within a 20-minute walk. Families will enjoy the good access to schools, while keen golfers have a short journey to both Milltown Golf Club and Castle Golf Club.
If you’re looking for a tasteful home in turnkey condition close to Dublin city centre – and you have the money – it may be hard to find a better match than 15 St Kevin’s Park.

To embed this post, copy the code below on your site


have your say