Sign in. It’s quick, free and it’s up to you.
An account is an optional way to support the work we do. Find out more.
Sign in. It’s quick, free and it’s up to you.
An account is an optional way to support the work we do. Find out more.
EACH WEEK, WE ask an Irish person with a passion for interiors to share one photo of their favourite spot in their home.
Aisling Kelly and her husband moved into their Kilkenny city home in 2014, and now live there with their three children under five.
“When we viewed the house – although structurally sound – it was dark, dirty and grotty,” she says.
“My husband painted the whole house white and we started from there. We’ve been working on it ever since.” This week, Aisling (@saimhin_so) talked us through her favourite space in her home: her living room.
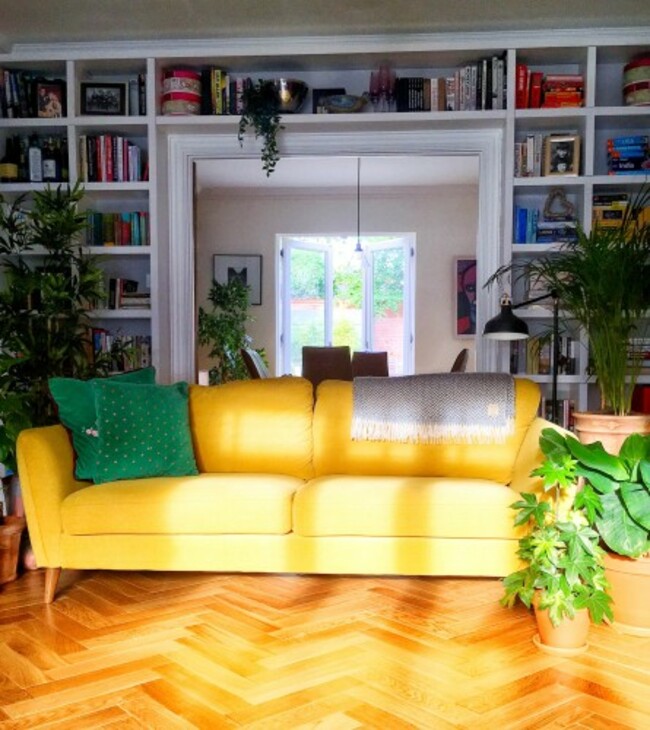
This room is full of personality. Many of the items in this room speak of where we are from or where we’ve been to. Photos old and recent, quirky prints, trinkets picked up on our travels, plants faux and real, an old out of tune piano, a painting by a local artist and books.
This room is a screen-free, book only zone. It’s also the room that has evolved the most. When we viewed the house for the first time there was a bed in this room and the walls were a horrible green colour. I also love that you can see the old oak tree that overlooks our garden from this room.
The main inspiration behind this room was an Ikea image. In the image there was a vibrant green velvet sofa on a Persian rug surrounded by plants and books. Obviously, certain tweaks were made to suit our home. Pinterest is a huge source of inspiration for me, and more recently Instagram. I’ve picked up some fantastic ideas from different Instagram accounts. There’s a lot of brilliant creative people out there!
The most recent addition to this room is the parquet floor. I love it as it adds texture and depth to the room. It also conveniently hides dirt quite well. We ran the floor into the dining room also and it completely opened up the space.
The mid-century modern couch adds a vibrant pop of colour to an otherwise dark room. We found it difficult to find a neat yet comfortable couch as most couches nowadays are massive. The fact that it’s on peg legs further opens up the space. The floor to ceiling bookshelves were made specially for us by our genius carpenter.
I think this photo reflects us as individuals, as a couple and now as a family. The rest of our home is in a similar vein but not as pronounced. Pops of colour, clean lines, functional, up-cycled, mid-century modern and Ikea furniture, gallery walls, lots of texture and plants can be found throughout our home.
This is the only room that we’ve been brave enough to paint completely dark. We still have a long to-do list, but we’re getting there slowly.
With three children under five, you are never too far away from some congealed Weetabix, a mound of laundry or Lego in this house. Before taking the photo, I moved furniture, put plants in strategic places and rearranged some books. We’ve invested heavily in storage in an attempt to have places to hide things. I’m a big believer in the ‘hide the mess’ principle so if you’re coming to visit, give advance warning and don’t open any doors!
Do you have a spot in your home that you’re particularly proud of? Do you enjoy styling the different rooms in your house? Are you always adding and changing little things to make your space stand out? If so, we want to hear from you! Email amy@thejournal.ie with a few lines about yourself and your home for a chance to feature in My Home in One Photo.

To embed this post, copy the code below on your site





have your say