Sign in. It’s quick, free and it’s up to you.
An account is an optional way to support the work we do. Find out more.
Sign in. It’s quick, free and it’s up to you.
An account is an optional way to support the work we do. Find out more.


FOXROCK HAS LONG been associated with grandeur and affluence. The area on Dublin’s south side dates to 1859 as it was developed by William and John Bentley and Edward and Anthony Fox, who leased the Foxrock Estate. The aim was to build a garden suburb close to the city. Today the area has a thriving village and is made up of Edwardian, Art Deco and modern homes that give it so much appeal. Built in 20122, 28 The Thicket is in the third category.
Step inside and you are greeted by a sweeping staircase that makes the opening statement. Beyond it, the view runs straight through to the garden, soaking the place with natural light and proving that, for all its space and polished finishes inside, this Foxrock home keeps outdoor life firmly in the picture.

In the hall, American oak herringbone flooring, edged with walnut, is the detailed foundation for the curved staircase. Glazed double doors offer a glimpse of the kitchen and greenery beyond, drawing you toward the back of the house.
There is plenty here to catch the eye, but the layout deserves equal attention. Large communal spaces are balanced by rooms where family members can retreat, work or watch a film, while every one of the five bedrooms has its own bathroom.

Here, an expansive kitchen, dining and living room stretches across the back, with three sets of sliding doors opening onto the garden. Wide oak floorboards bring warmth to the space, while an integrated wood-burning stove gives the seating area a focal point when the doors are closed for winter.
The Italian Snaidero kitchen is designed to hold its own within this substantial room. A granite-topped island incorporates a curved breakfast bar, creating a natural gathering point for coffee, homework or conversation while dinner is underway. Integrated appliances include two ovens and a coffee machine, with pantry storage and a separate utility room helping to keep everyday practicalities under control.

For quieter evenings, an adjoining snug offers deep carpeting, another wood-burning stove and barnwood panelling. A wired surround-sound system equips it for film nights, although a French door to the side garden ensures it remains connected to the outdoors. At the front of the house, a spacious office with fitted cabinetry and solid walnut flooring provides a dedicated place to work.

Upstairs, a large rooflight lights up the gallery landing. Five double bedrooms lead from here, each with an en suite bathroom finished in stone tiling and fitted with Grohe sanitaryware.
The main suite overlooks the back garden through two picture windows. A dressing area and walk-in wardrobe lead to a generous bathroom with a freestanding bath, double vanity and separate rainfall shower. A second bedroom also benefits from a walk-in wardrobe and garden views, giving the upper floor a useful balance of space and privacy.

The house is on a quarter of an acre and sits on a secluded cul-de-sac setting close to Foxrock village. While its main accommodation extends to about 351 m², there is a separate one-bed apartment above a double garage adding another dimension to the this grand home.

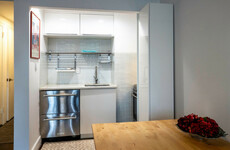
The apartment above the garage broadens the possibilities of this home. Reached through a connecting hallway or its own entrance outside, it contains an open plan kitchen, living and dining room, a separate bedroom and an en suite shower room. Sliding doors open to a balcony overlooking the surrounding treetops. For visiting family or anyone who wants a bit more independence under one roof, it is a particularly appealing.

Outside, mature planting gives the gardens texture and enclosure. Tree ferns and a banana plant live here, while a patio with built-in seating runs along the rear of the house. Stepping stones pass through a sculptural arch towards a secluded deck, creating a second place to gather as the evening progresses. Lighting extends the use of both front and back gardens after dark.

This modern home comes complete with geothermal heating, heat recovery, ground floor underfloor heating, a central vacuum system and rainwater harvesting sit alongside an electric car charger and a great security system. Even the double garage has underfloor heating.
Foxrock’s cafés, restaurants and shops are within walking distance, with Carrickmines Luas, schools and the N11 and M50 also accessible, placing this contemporary luxury home firmly in all of the action, green spaces and rich history.
28 The Thicket, Foxrock, Dublin 18 is on the market for €2,950,000 through Lisney Sotheby’s.

To embed this post, copy the code below on your site



have your say