Sign in. It’s quick, free and it’s up to you.
An account is an optional way to support the work we do. Find out more.
Sign in. It’s quick, free and it’s up to you.
An account is an optional way to support the work we do. Find out more.
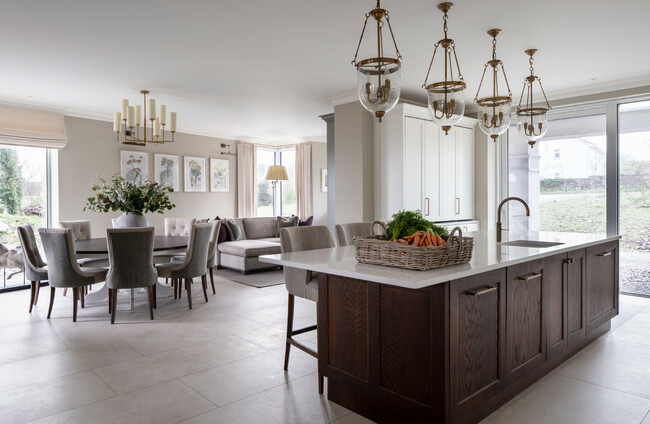
WHEN DAVY RUSSELL – retired champion jockey and erstwhile ballroom dancer – and his wife teacher Edelle Russell sought to redesign Davy’s family home for a new generation they chose interior designer Arlene McIntyre and architect Des Ewing to create their forever home. Here both client and designer talk to Ruth O’Connor about the design which, naturally, features a touch of an equestrian charm.
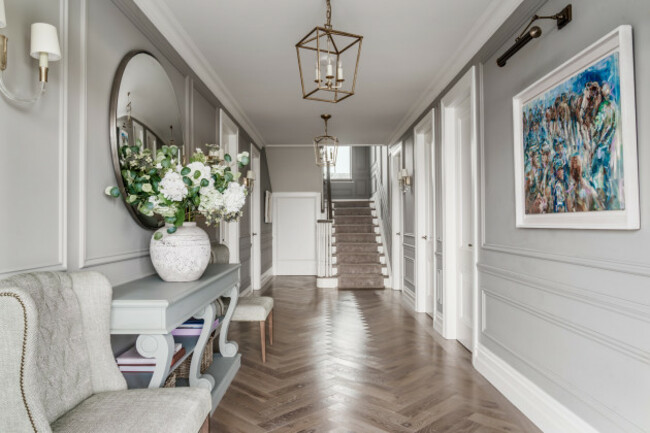
“David’s family home has always been a place we’ve loved, so it was important to us to keep that sense of familiarity and warmth, but at the same time it needed updating to suit our family and lifestyle,” says chemistry and maths teacher Edelle Russell of the family home in Co. Cork. “Arlene was key in helping us refine that vision and bring it to life. She guided us in making choices that made our home flow with colours that feel fresh and modern.”
When working with Arlene McIntyre, co-founder of Arlene McIntryre Design and Ventura Interiors, the end product the couple were most keen to achieve was a home that “balanced style with practicality” – living on a farm with children meant that, for the couple, comfort, durability and functionality were just as important as creating a space with style.
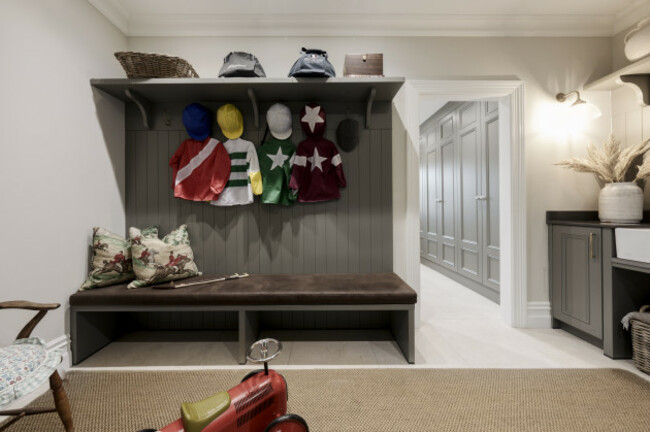
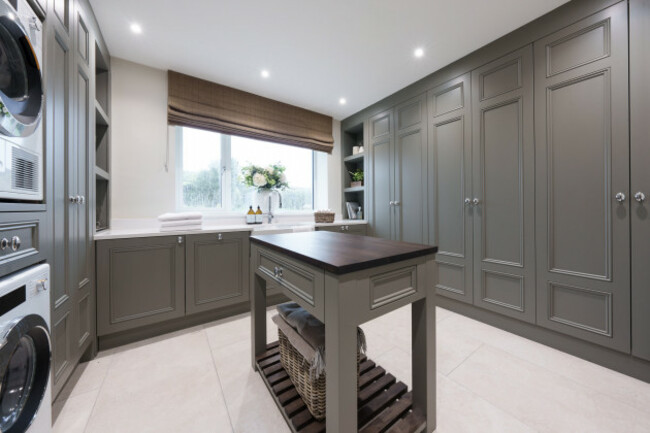
“Living on a farm with children, we needed spaces that could really work for daily life,” says Edelle. “The large functional laundry room has been a real game changer, and the boot room with individual lockers for each family member is brilliant – it keeps riding gear, school bags and everything else organised and out of sight. At the same time, Arlene ensured the house still feels warm, inviting and true to the character of our home.”
When embarking on a project such as this one Arlene says that it is vital to understand her client in great detail as well as to understand exactly how the home needs to function. “We look at lifestyle, day to day routines, and how the spaces should feel, while also aligning on budget, timelines and design direction from the outset,” she says.
It is essential on a project such as this one that a home reflects the client’s personality. For clients unsure of their own style, Arlene and her team will guide them through concept boards, house tours via their rendering process, computer generated images and detailed joinery elevations and drawings. She also encourages her clients to share Pinterest boards of what they like which helps her to understand their vision. “This process really helps bring the client through the design journey and ensures we achieve the very best results,” she says.
“Working with Arlene’s team was a fantastic experience,” says Edelle. “From the beginning, they really listened to our ideas and understood the vision we had for our home. They brought so much creativity to the project, nothing was too much trouble and their attention to detail really shows in our home.”
Such attention to detail manifests in many ways throughout the home – from the built-in storage in the playroom to the pantry and wine bar under the stairs. “Customised joinery allows us to create pieces that are specific to each project in every detail, and we always provide fully bespoke solutions,” says Arlene.
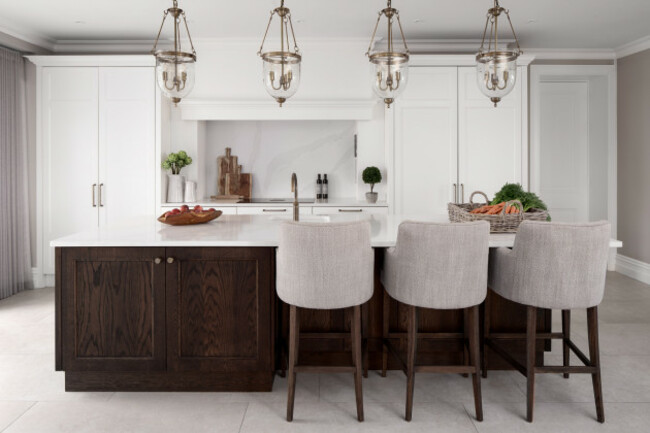
“For this home, we designed very specific functionality in the laundry room to support a busy household, while the bootroom included dedicated storage for each family member’s riding gear. All the walk in wardrobes were tailored to accommodate his and her requirements, and every bathroom vanity unit was custom designed. We also designed the entire kitchen, ensuring it combined beauty with exceptional practicality.”
“Arlene came up with some brilliant ideas we’d never thought of ourselves. One of our favourites is transforming the under stairs space into a pantry and wine bar. We’re sure it would otherwise have become an unused space but now it’s functional and stylish,” says Edelle. “Another highlight is the playroom, it has floor to ceiling storage that looks like a wall of panelling but opens up to reveal space for millions of mini horses, stables and little jumps. Those kinds of thoughtful practical inclusions are what make our home work so well for our family.”
“Functionality and aesthetics must work hand in hand,” says Arlene. “Durability, storage and practical layouts are essential, but always delivered in a way that feels elevated and timeless.”
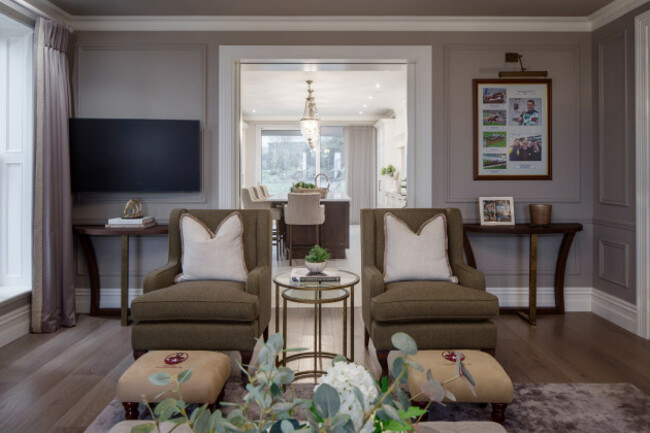
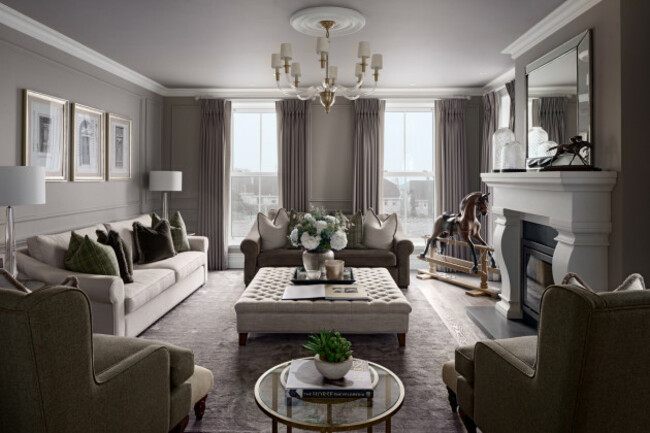
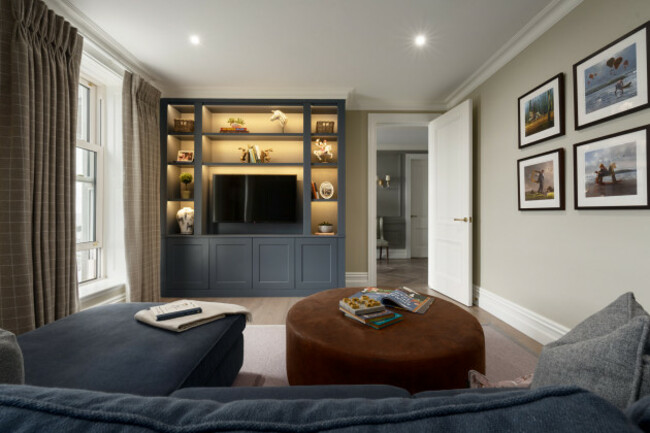
Family home life was central to everything in the design of this home and both design team and client discussed everything about how the home would be used – from family gatherings to day to day activities to the need for warm, cosy spaces. Of course, a nod to the equestrian world was very important and can be seen throughout the home from the rocking horse in the living room to the custom made Tiger Roll footstools, the framed photos to the artwork.
“We had fun with that too as this is a family that is very passionate about horses. Edelle and Davy shared their ideas and priorities, and I translated those into a cohesive design that balanced both beauty and practicality,” says Arlene.
“While our home looks beautiful, it is also incredibly practical – something that was always our priority with four young children and busy farm life,” says Edelle. “We had fun with Arlene and her team mixing up pieces of furniture from Ikea for the children’s bedrooms and painting them to suit each room. They look great, are realistic with little ones – bumps and chips happen – at the end of the day it’s a home not a showroom and we don’t mind those little marks of family life.”
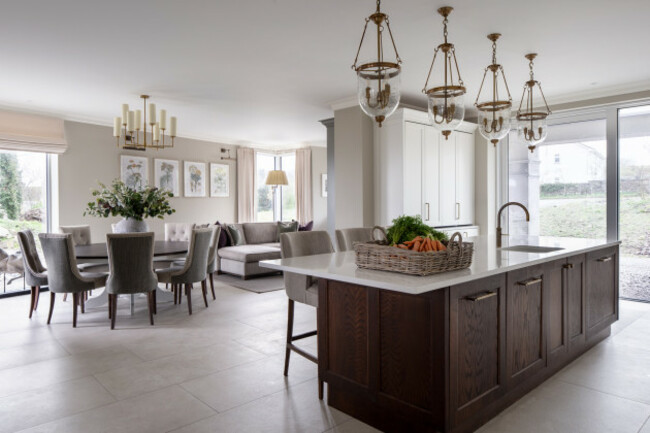
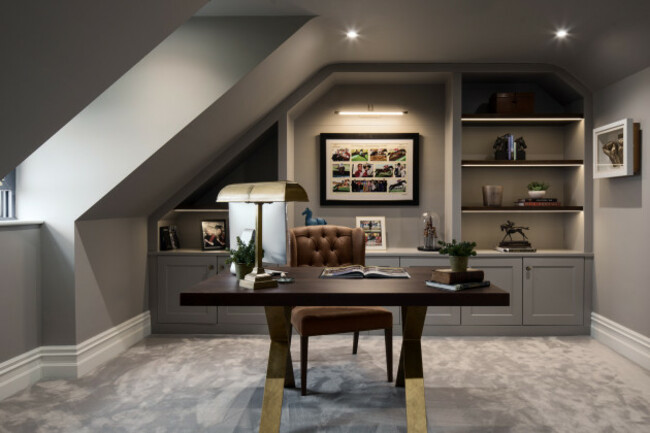

Longevity was essential to the design of this timeless and elegant home which the designer describes as “country classic with a contemporary edge”. “We used earthy textures, rich wools, herringbone and patterned fabrics all paired with deep paint colours and autumnal tones,” says Arlene. “Longevity was central, ensuring the design feels relevant and welcoming for years to come.”
The paint colours used throughout the house speak to each other from room to room creating flow and resulting in a cosy and warm atmosphere. The paints are a combination of paints from the Arlene McIntyre Ventura Paint Collection and the Arlene McIntyre x Prestige range by Fleetwood. Her new paint collection by Fleetwood is a carefully considered mix of tradition and modernity with some colours bearing appropriately (in this case) equestrian-inspired names such as Equine, Saddle, Filly and Canter.
Overall, Edelle Russell says that the design of her home has enhanced family life in many ways thanks to its perfect blend of style and function. “We absolutely love our home. There are so many evenings when we sit together as a family looking around and it truly feels like a ‘pinch us’ moment. When we asked our children how much they love our home their response was: ‘To the moon and back’ with one even adding ‘To infinity and beyond’! Beyond professionalism and creativity, the best part is that we now call Arlene and team very good friends…”
Another project in the future then? “Maybe… that would be amazing!”
Address Book:
Arlene McIntyre Design. arlenemcintyre.com
Arlene McIntyre x Prestige at Fleetwood. fleetwood.ie
Ventura Interiors. ventura.ie
To embed this post, copy the code below on your site



have your say