Sign in. It’s quick, free and it’s up to you.
An account is an optional way to support the work we do. Find out more.
Sign in. It’s quick, free and it’s up to you.
An account is an optional way to support the work we do. Find out more.
Churchtown, Dublin 14

A modern version of the dormer bungalow, the house has been designed with young families, downsizers and those who wish to retreat from city life in mind. The double-fronted home features matching box bay windows either side of the front door, underfloor heating, oak flooring, ‘rain head’ showers, a converted attic and Velux windows.



The house is comprised of three double bedrooms (one en suite), a bathroom, utility room, an open plan kitchen and dining room that overlooks the garden and a living room with pocket doors which can disappear to create a combined kitchen, living and dining area.
Swords, Co Dublin
Built only nine years ago, this family home is nestled on a four-acre site in North Dublin. Extending over two levels, the house features a large combined kitchen and dining room with a wood-burning stove and four double bedrooms, two of which are en suite.
Outside, there is a summer house, a wind turbine that feeds into the National Grid and reduces running costs, a stable and a 60 square metre store and workshop, positioned in the generous 257 square metres of gardens, which also have a west-facing patio.
Castlecomer, Co Kilkenny


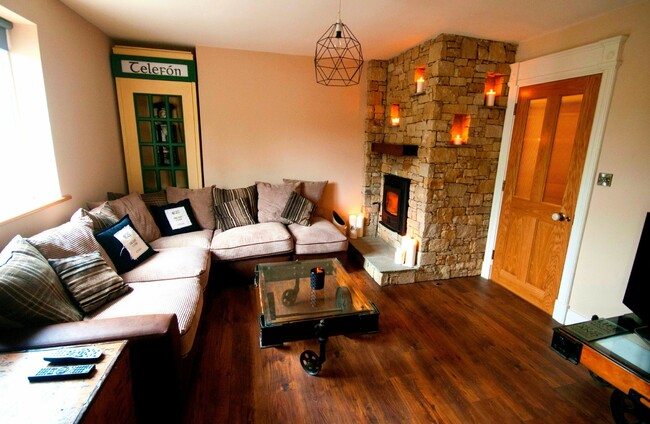
This unique three-bedroom cottage was designed by a master joiner and creator of a number of cocktail bars and unique pieces for five-star hotels in Dublin and London. He renovated the home and the house’s many striking features includes a handcrafted Sibín-style bar with feature flooring made from 60,000 pieces of copper.


The sitting room features a stone fireplace built to ceiling level and reclaimed wooden mantelpiece, with sliding oak doors that interconnect with the kitchen. Within the handcrafted mahogany kitchen, there are thick granite countertops and a stone-based kitchen island with creamery bar stools.
Trim, Co Meath



This three-bedroom semi-detached house is located just off the ring road in Trim, close to the town centre. Built with a red brick finish, the house is approached via a cobble-lock driveway.

The home also features gas-fired central heating, PVC double-glazed windows, three bedrooms and three bathrooms and it extends over 105 square metres (1,087 square feet),

To embed this post, copy the code below on your site




have your say