Sign in. It’s quick, free and it’s up to you.
An account is an optional way to support the work we do. Find out more.
Sign in. It’s quick, free and it’s up to you.
An account is an optional way to support the work we do. Find out more.
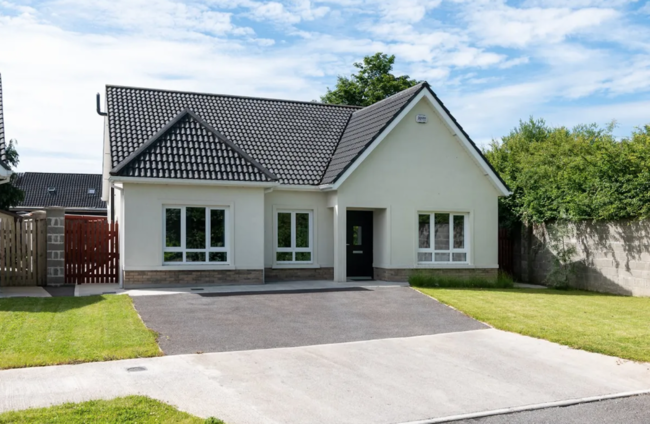
THIS WEEK WE’RE heading to Co Offaly to find out what you could get for under €400k in the current climate.
It can be hard to find the time and energy to scour through listings, so let us do the work for you. If you’re looking to buy in the midlands, one of these houses may just see an end to your house hunt.

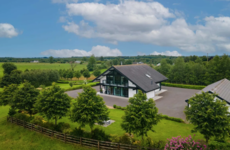
If views and land are what you want, then set up a viewing at this bungalow located on a gated elevated one acre site. The house is already a roomy 156 m², yet there is an opportunity to extend. Subject to a planning application you could increase the floor area to 229 m² and add a walk-in wardrobe, an en suite bathroom, shower room, utility room and two more bedrooms.




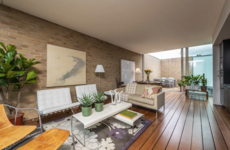
Inside comprises two open plan spaces – a kitchen and dining room along with a living room and dining room. There’s also a study, utility room and two bedrooms. A loft area is currently being used as a playroom. Thanks to an upgrade and refurbishment by the current owners, the BER is B3.


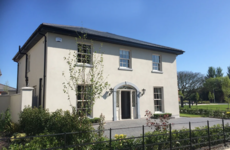
171 Carraig Cluain is just a short walk from the centre of Tullamore town and seeing as it was built in 2020, the BER is an attractive A2. The back garden is south facing and there’s parking for two cars to the front.
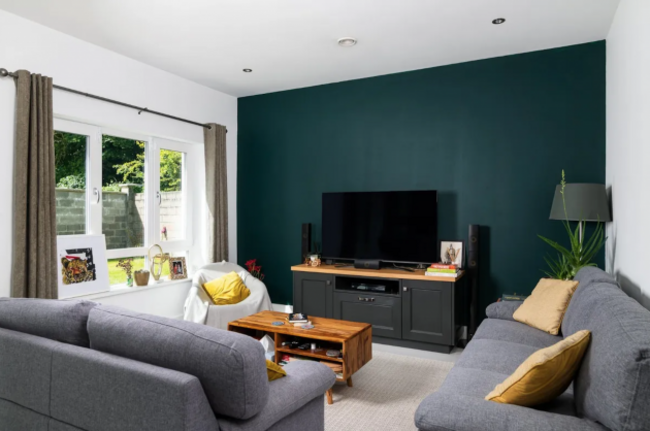


A 110m² bungalow, the rooms are spread over one level and include a long entrance hall that connects to an open plan kitchen, dining and living room, three bedrooms, one of which is en suite, and a utility room. If you need more space, consider converting the attic, which has Stira stair access for now.
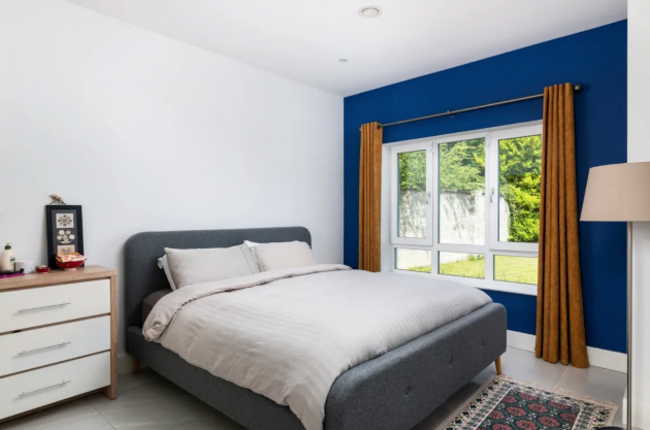
This 96 m² home at St. Cynoc’s Terrace is just a walk from the centre of Ferbane, the Offaly town between Birr and Athlone that’s about a 20 minute drive from Tullamore. For those commuting to Dublin, the city is about 1.5 away, so it might suit those who only need to venture there once or twice a week.
As well as three bedrooms (two doubles and a single), inside includes a kitchen, an open plan living and dining room and a sitting room. The bedrooms share a shower room upstairs. Seeing as there’s a large garage attached to the back of the house, accessed from the kitchen, the garden is at the side and front of the property. The garage would make a handy granny flat if renovated but for now it’s used as a utility and storage space.
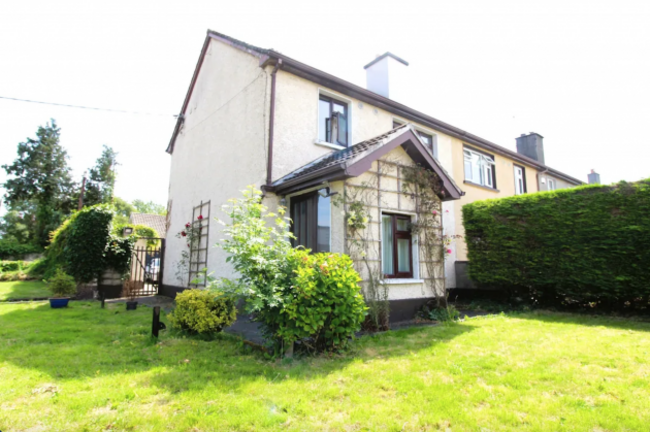




2 Ashmount View is a 106 m² family home that’s one of eight houses in an area that’s close to lots of amenities, including schools, a shop and plenty of green space. With the larger town of Portarlington just 7 km away, and Tullamore 20 km away, easy access to train stations and more amenities makes this four bed home an attractive option who want some seclusion without total isolation. Inside, there’s a living room, kitchen with dining area, a utility room and family bathroom. Every one of the four bedrooms has fitted wardrobes.
The kitchen has access to the back garden with a patio that’s fully wired, and also an unexpected addition – a purpose built gym. To the front of the house, there’s enough space for four cars.

To embed this post, copy the code below on your site



have your say