Sign in. It’s quick, free and it’s up to you.
An account is an optional way to support the work we do. Find out more.
Sign in. It’s quick, free and it’s up to you.
An account is an optional way to support the work we do. Find out more.
IMAGINE YOUR CHILD rushing out the door to go to school – and excited about it.
No cajoling or threatening them, just ushering them into a wonderland of teaching that they’re actually reluctant to leave at the end of the day.
Sounds heavenly, doesn’t it?
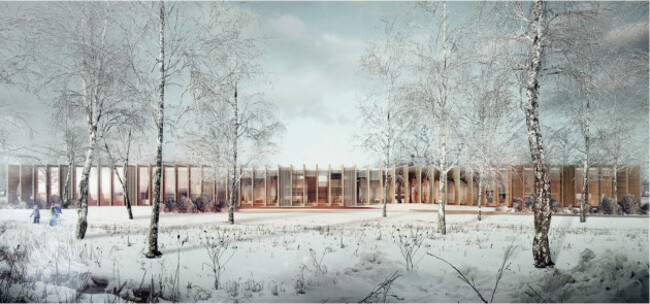
It could actually be a reality with this school, by MC Architects in the Guastalla District, Italy.

The project won the Architectural Competition in February 2014 for the design and build of this innovative school. It was designed and built to replace the existing two schools which were damaged in an earthquake in May 2012 – and will be suitable for up to 120 boys and girls.
Everything was considered and chosen to directly stimulate the well-being and imagination of the child – from the construction materials to the integration between the indoor and outdoor spaces, as well as how the space was broken up internally into educational and play areas.

The structure uses natural or recycled materials in an attempt to lower the environmental impact as much as possible. Additionally, there’s a rainwater harvesting and solar heating system installed in the roof which allows the school to minimise the cost of heating and energy requirements of the school.

But possibly the most interesting and visually striking feature of the whole school is the supporting structure of the wooden frame which is a curved, thermally insulated feature.
Quite a change from where we went to school…

To embed this post, copy the code below on your site






have your say