Sign in. It’s quick, free and it’s up to you.
An account is an optional way to support the work we do. Find out more.
Sign in. It’s quick, free and it’s up to you.
An account is an optional way to support the work we do. Find out more.
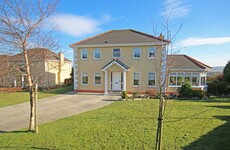
THIS THREE-BEDROOM house in Sandycove, Co Dublin was originally two period cottages – although all that now remains is the facade.

88-89 Lower Albert Road, Glenageary, Sandycove, Co Dublin is for sale for €2,000,000 with Knight Frank via Daft.ie.
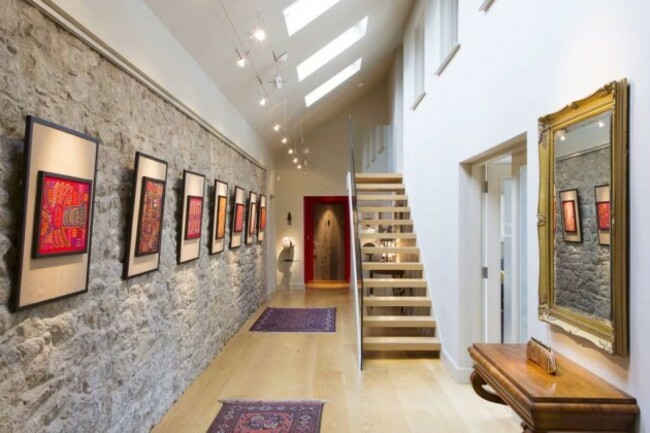
The two period cottages have been transformed into one architect-designed contemporary residence.

The kitchen has a full range of Gaggenau integrated appliances, a five-ring induction hob with extractor above, a breakfast bench and sliding door access to the patio and garden. Additionally there is a laundry off the kitchen with stainless steel worktop and a sink.

The living space is open plan and comprises the living room and dining room. There is almost a solid wall of glazing as well as extensive skylights to provide additional light.

The dining room has sliding door access to the garden, and a feature wood-panelled wall.

The living room is double height and has a mezzanine corridor leading to the upstairs rooms, lined with built-in floor to ceiling bookshelves.
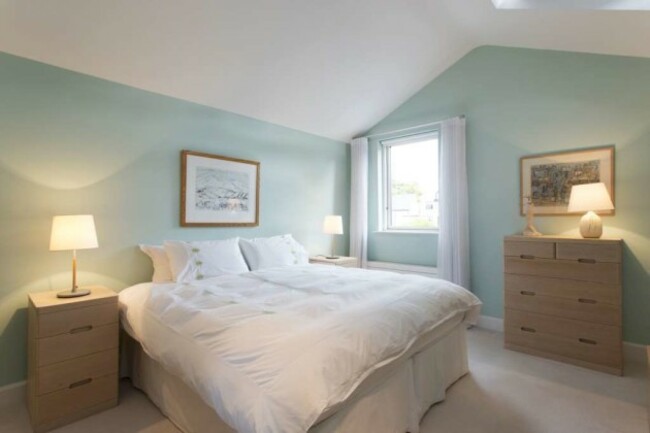
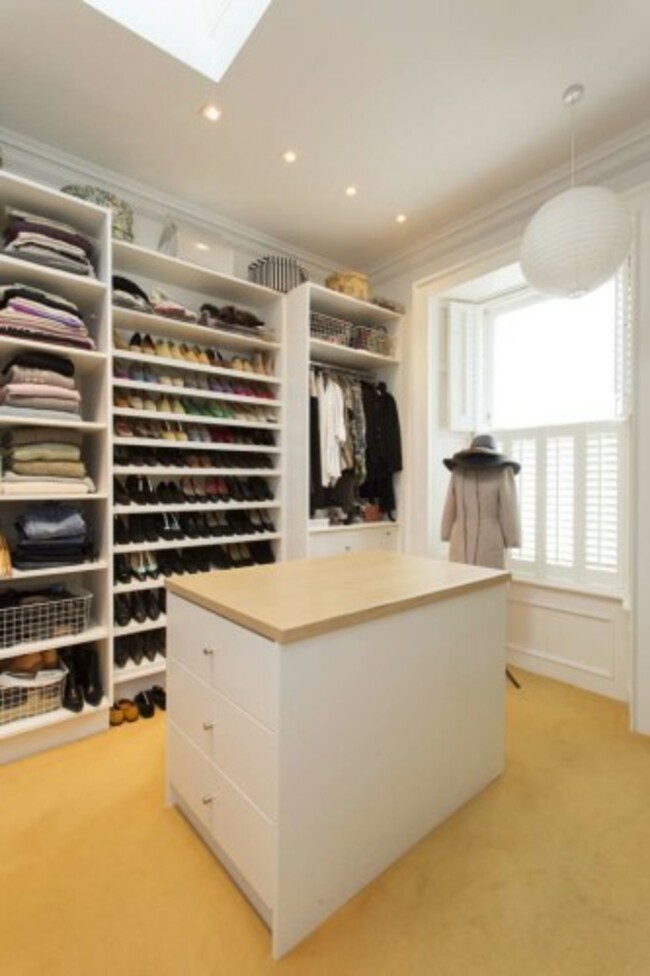
There is one bedroom on the ground floor and two on the first floor. The master bedroom features a walk-in wardrobe and en-suite.
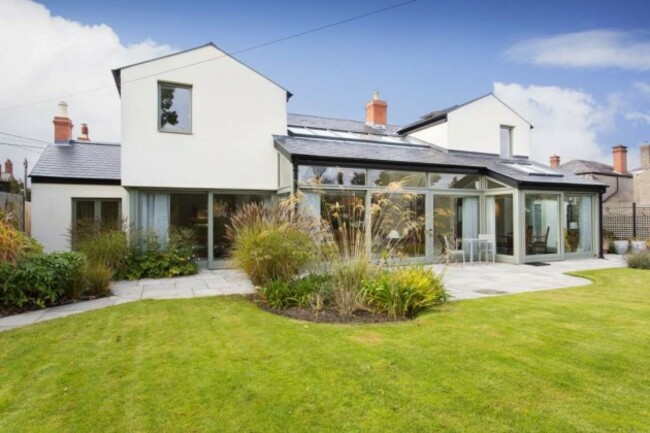
There are electric gates to the front of the property, while the rear south-east facing garden features landscaped lawns, a patio, side entrance and boiler house.
88-89 Lower Albert Road, Glenageary, Co, Sandycove, Co Dublin is for sale with Knight Frank via Daft.ie.

To embed this post, copy the code below on your site




have your say