Sign in. It’s quick, free and it’s up to you.
An account is an optional way to support the work we do. Find out more.
Sign in. It’s quick, free and it’s up to you.
An account is an optional way to support the work we do. Find out more.
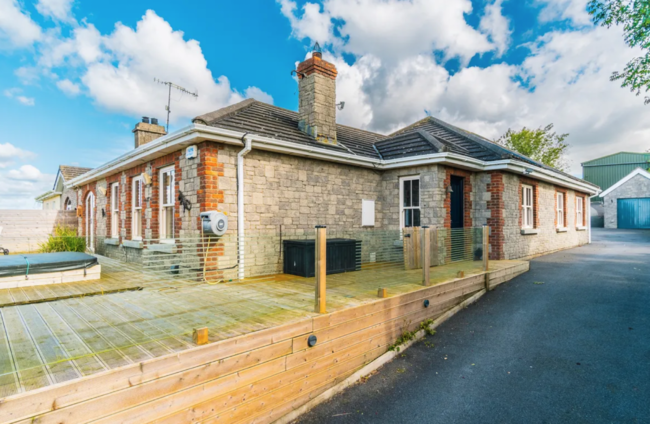
THE THOUGHTS OF someday renovating an unused building to create more space for a growing family or older relatives, holds great appeal for many of us. And there’s an added bonus of a building already exists so you don’t have to go through the rigmarole of planning permission.
Be it a shed, garage, extra cottage or stable, this week, we’ve found four houses across the country with outbuildings that are full to the brim with refurbishing potential – some are even refurbished already.
Mallahow in North Co Dublin is a semi-detached family home close to Naul Village. Inside comprises an entrance porch, large hallway, a kitchen, which has been newly installed and a dining space. The living room has countryside views. A spiral staircase leads to a large office in the attic space, a laundry room, and four double bedrooms.
A self-contained cabin sits at the back of the house. It has a full kitchen, two bedrooms and one bathroom, making it ideal for guests or relatives with limited mobility. There are also three outdoor sheds/garages in different sizes ideal for a workshop or storage space.




At 328 m² in size, this six-bedder in Kerry is less than ten minutes drive from Tralee town and only five minutes drive to Blennerville village. Inside comprises a roomy living space that adjoins the kitchen and lounge area just off it. There is also a sunroom off the kitchen as well as a utility room. Four large double bedrooms sit on the ground floor – one is en suite while the others share the family bathroom. Upstairs is where the main bedroom with dressing room and en-suite is. The sixth bedroom is also on this floor.
Probably a direct response to the pandemic, cabin was built on the site not so long ago. This would make a great gym, home office and an extra space to entertain in. It has a covered mezzanine area that lets you enjoy the garden.




This house on just under an acre of land has lovely mountain and sea views and has Lislary Beach close by, which is sure to pique the interest of keen surfers. This bright and spacious four bed home comprises an open plan living area on split levels. There is also two bedrooms on the ground floor and the main bathroom.
Upstairs has two spacious bedrooms that are both en suite. The gardens to the front and back of the house are very well kept. In terms of extra buildings, if this home’s 186 m² floor space isn’t enough, there’s a large shed to the back of the house that could be renovated too.







Set on a generous six acres, Stormont House was originally a three storey property until it was refurbished about 50 years ago. This saw a removal of the roof and a total reconfiguration inside which makes the most of the rural views – the main social spots sit upstairs while the four big bedrooms are on the ground floor.
With so much land surrounding, the current owners had plenty of potential to add both adjoining and standalone structures. For example, an annex beside the garage, which used to be a stable, is now extra accommodation. In 2018 planning permission was also granted to the owners for an extra house that adjoins the existing spaces. This would add an extra 306m2, over two floors, to the house.

To embed this post, copy the code below on your site



have your say