Sign in. It’s quick, free and it’s up to you.
An account is an optional way to support the work we do. Find out more.
Sign in. It’s quick, free and it’s up to you.
An account is an optional way to support the work we do. Find out more.
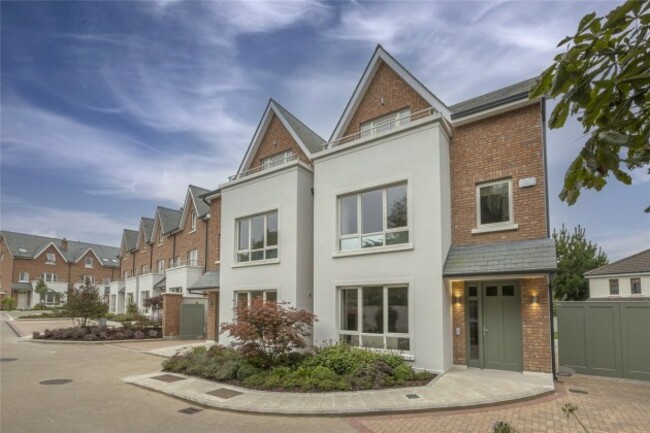
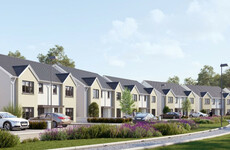
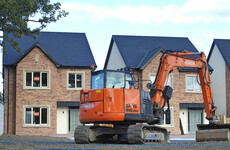
LOCATED IN GOATSTOWN, south Dublin, the next phase of the Trimbleston development is now on the market.
This phase includes four-bed houses, two-bed apartments and two-bed penthouses set on a 13 acre site in a coveted Dublin suburb just over five miles from the city centre..
Prices are in the region of €965,000 for the four-bed houses, and €555,000 for the two-bed apartments.
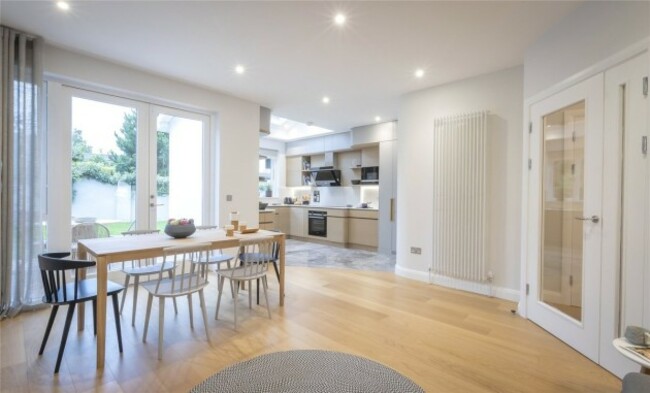
Whatever the number of bedrooms, each residence has been designed to maximise the use of natural light and space through the inclusion of picture windows and an open plan design.
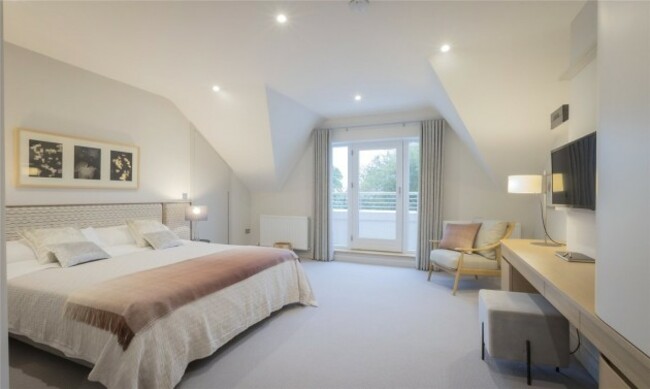
With curved walls in the kitchen and custom-made cabinetry and joinery throughout, the houses have an art deco feel to them. The kitchen features eye-level open storage, with cabinets below the counter tops, and a marble-effect splash back. In the bedrooms, there are floor-to-ceiling windows and fitted wardrobes.
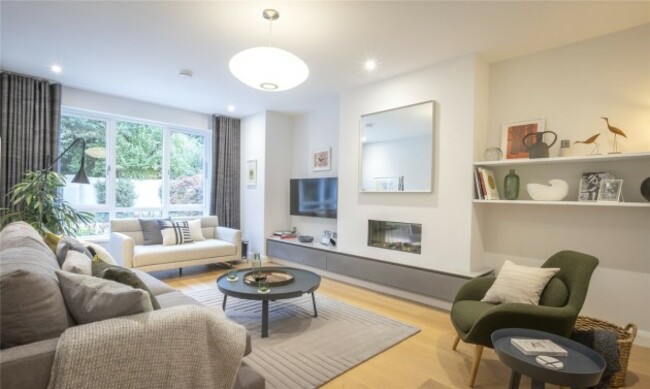
If you choose to opt for a penthouse, extra features include solid marble slabs in the bathrooms, solid walnut wardrobes and bespoke handmade kitchens with marble counter tops and floors.
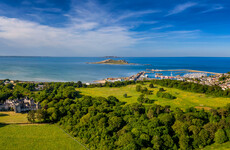
A balcony or terrace area extending from each residence is perfect for al fresco dining, while many of the apartments boast views to Howth and Dublin Bay.
For families with school-age children, there are multiple primary and secondary schools within walking distance. Meanwhile, UCD is a 25-minute walk away. Heading to the city centre from Trimbleston is made easy thanks to nearby Dublin Bus and Luas services.

To embed this post, copy the code below on your site


have your say