Sign in. It’s quick, free and it’s up to you.
An account is an optional way to support the work we do. Find out more.
Sign in. It’s quick, free and it’s up to you.
An account is an optional way to support the work we do. Find out more.
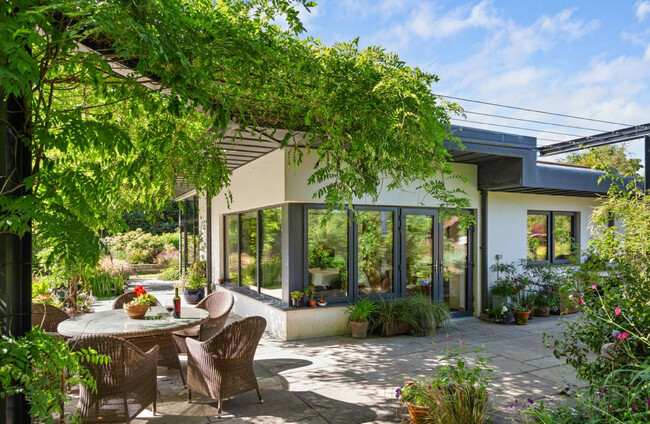
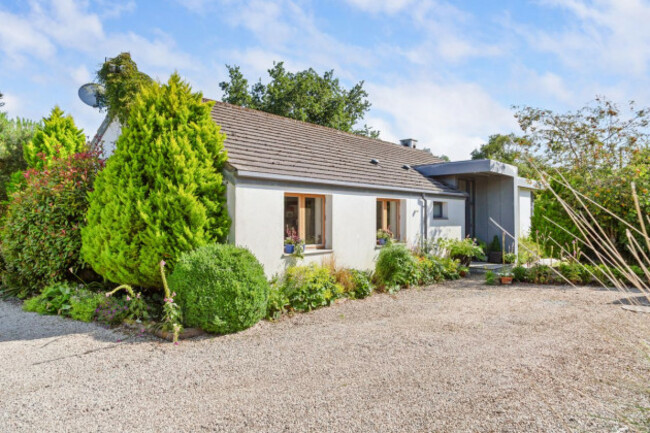
THE APTLY NAMED Suaimhneas, in the small village of Glenealy in Co Wicklow, is ideal for anyone looking to live in the countryside without being completely isolated. Meaning ‘serenity’ in Irish, Suaimhneas is under ten minutes from the N11, minutes from Glenealy village and a short drive from the larger seaside town of Wicklow.
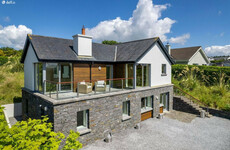
Modern architecture, sustainable design and natural beauty come together at this four-bed originally built in 1989. The house was reimagined in 2015 by renowned architects MosArt. The result is a warm, flowing home that not only maximises natural light and comfort but also showcases a commitment to energy efficiency and environmental responsibility.
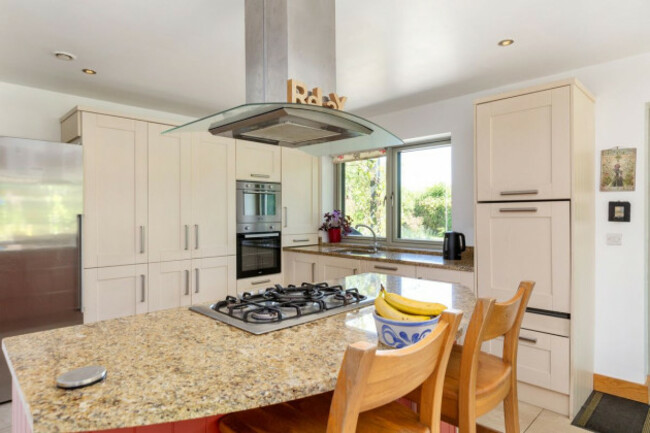
With a floor area of 149 m, this single level home exhibits a sense of openness and calm from the moment you step inside.
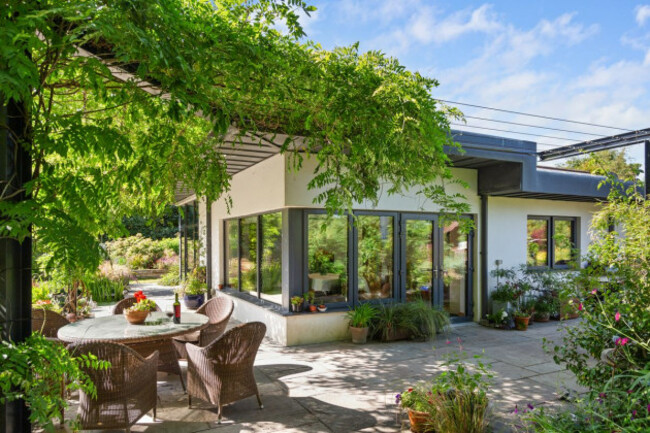
At its core is an expansive open plan kitchen and dining space, thoughtfully designed with bespoke cabinetry, a central island and double doors that invite you to step out onto a sun-drenched wraparound patio.
A double-sided wood-burning stove provides both warmth and an architectural focal point, shared between the kitchen and dining area and a stylish adjoining living room. Cleverly integrated pocket doors allow these spaces to be opened up for entertaining or closed for cosy evenings in. Throughout the home, design and practicality go hand-in-hand, from the ample storage in the entrance hall to the carefully curated finishes in the two contemporary bathrooms.
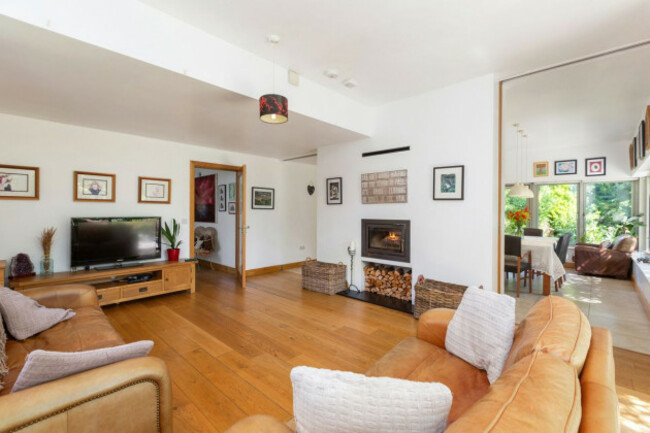
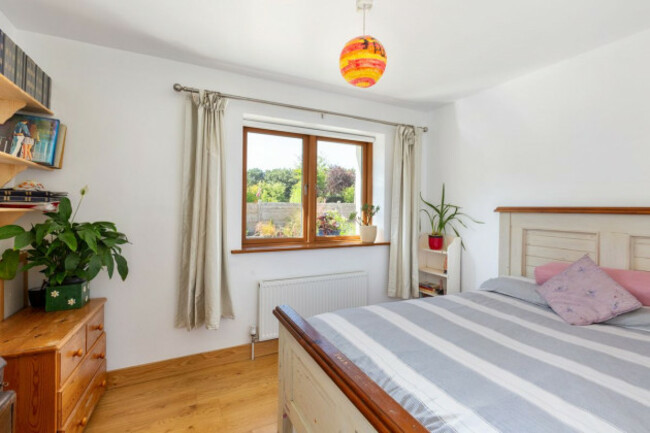
The four bedrooms include a generous principal suite, all well-proportioned and arranged to make the most of light and garden views. Every corner of the home has been considered both for aesthetic impact and day-to-day living.
Modern comforts are woven seamlessly into the design, including underfloor heating in the main bathroom, a gas condensing boiler and quality radiators throughout.
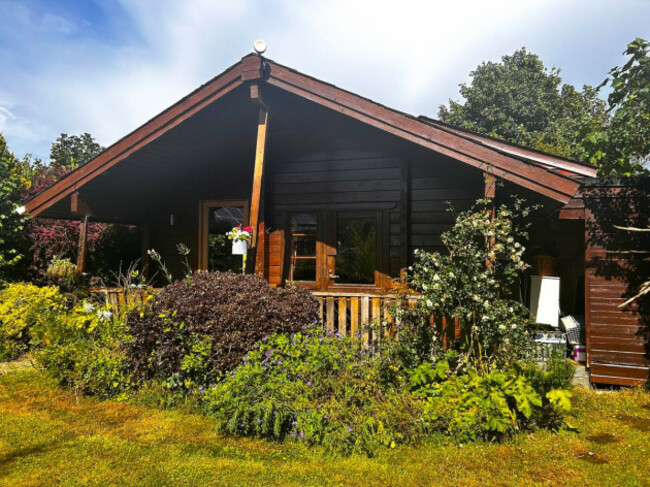
Tucked away within the grounds is a charming log cabin, ideal as a work-from-home office, artist’s studio or guest accommodation.
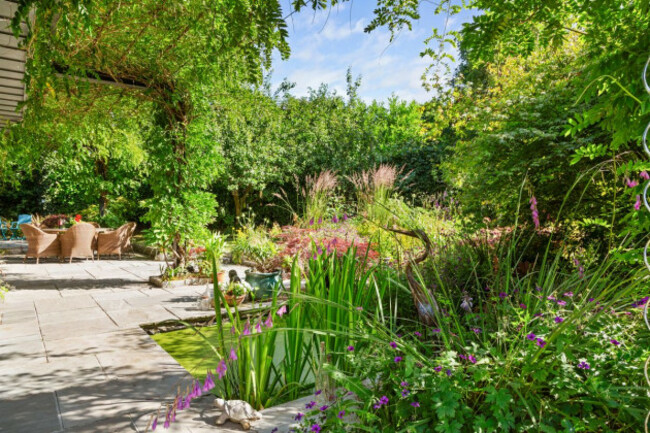
The garden here is awe-inspiring. A harmonious blend of structure and softness, they include lush lawns, meandering stone pathways, vibrant flowerbeds and a tranquil water feature waiting to be brought back to life. Thoughtfully designed to provide year-round interest and privacy, the gardens are a true extension of the living space.
Suaimhneas is a standout example of energy-conscious living with an impressive A3 BER. Sustainable features include a mechanical heat recovery ventilation system, solar PV panels, solar thermal system and a rainwater harvesting setup. High-performance Munster Joinery triple glazing, airtight construction and enhanced insulation make the home remarkably efficient to run.
If you’re on the hunt for an architecturally striking and energy-efficient home that’s surrounded by natural beauty, Suaimhneas offers all of this and more.
Curious about property sale prices in Wicklow? Visit Daft.ie’s new Sold Section to explore recent sales and find out more.

To embed this post, copy the code below on your site



have your say