Sign in. It’s quick, free and it’s up to you.
An account is an optional way to support the work we do. Find out more.
Sign in. It’s quick, free and it’s up to you.
An account is an optional way to support the work we do. Find out more.
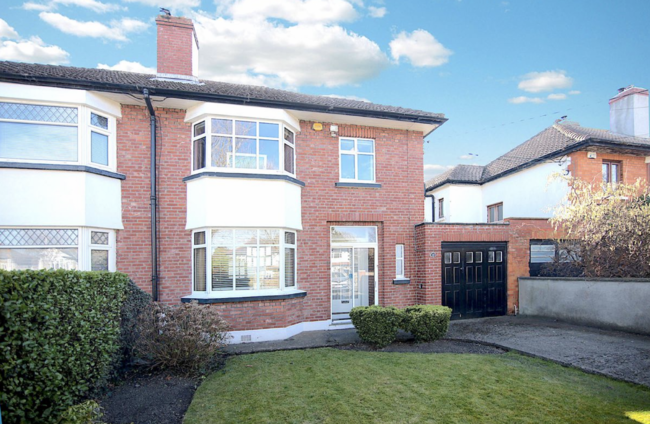
114 Ardlea Road is a charming three-bed extended family home in a popular location near Malahide and Kilmore Roads. Well-maintained and a good opportunity to upgrade, this 112 m² home provides spacious and bright living areas throughout. The ground floor features a welcoming hallway, a sitting room with an electric fireplace, a spacious living room with French doors leading to a sunny southwest-facing garden and a light-filled kitchen and breakfast room. A converted garage includes a wet room, utility room and access to both front and back gardens.
Upstairs, three generously sized bedrooms with built-in wardrobes complement a modern family shower room with attic access. The enclosed garden has a lawn, patio and back laneway access, while the cobble-lock driveway has lots of parking. Close to schools, shopping, transport links and key amenities, this home is an excellent choice for families.
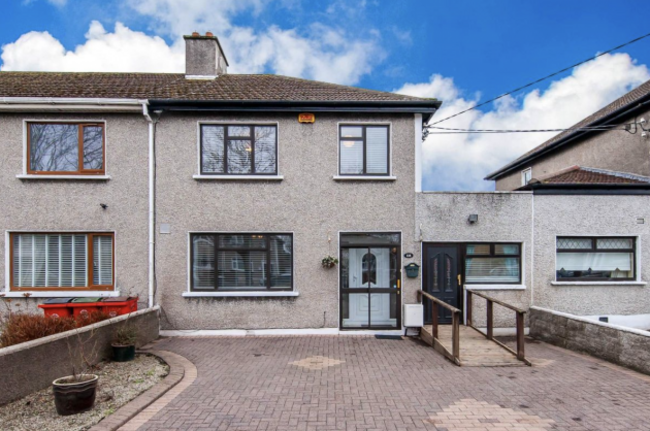
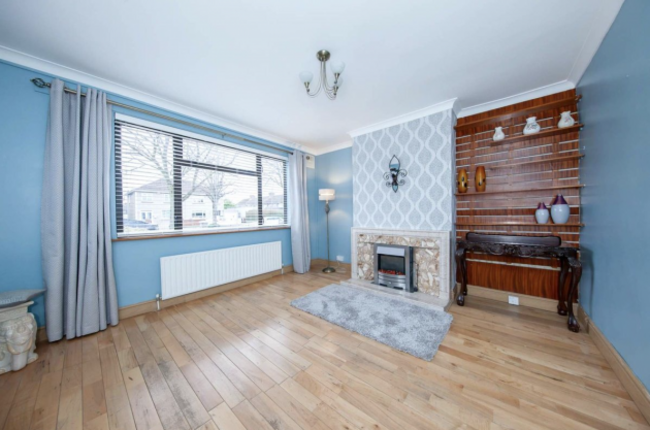
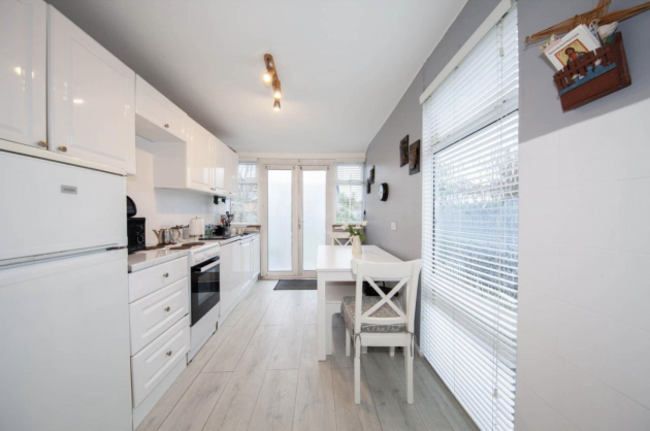
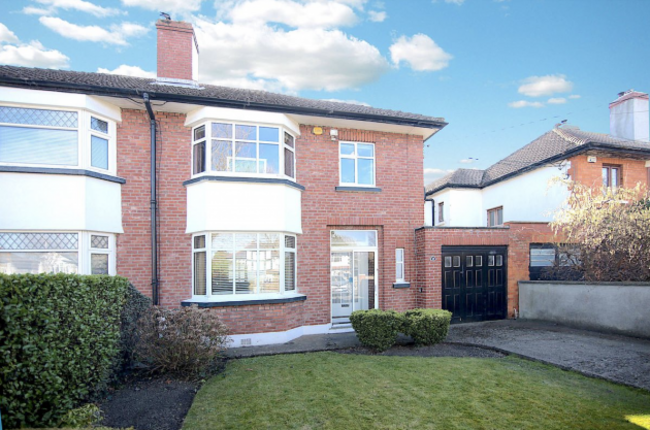
On the prestigious Mount Prospect Avenue, No. 13 is a stunning red-brick, semi-detached home with endless potential. Spanning about 105 m², this bright and spacious house has a south-facing back garden and a side garage with conversion potential. Inside, a welcoming hallway leads to a front living room with a bay window, high ceilings and an original fireplace. Double doors open into the dining room, which connects seamlessly to the garden. A sunny breakfast room and a well-appointed kitchen complete the ground floor.
Upstairs, four bedrooms—including two generous doubles—and a family bathroom offer comfortable living space. The front garden features mature greenery and off-street parking, while the expansive back garden provides excellent scope for extension. Ideally located near Vernon Avenue, St. Anne’s Park and top schools, with easy access to transport links, this home is a rare opportunity in the heart of Clontarf.
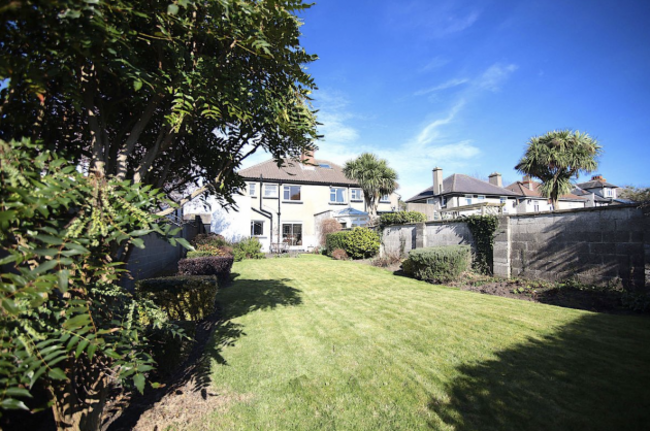
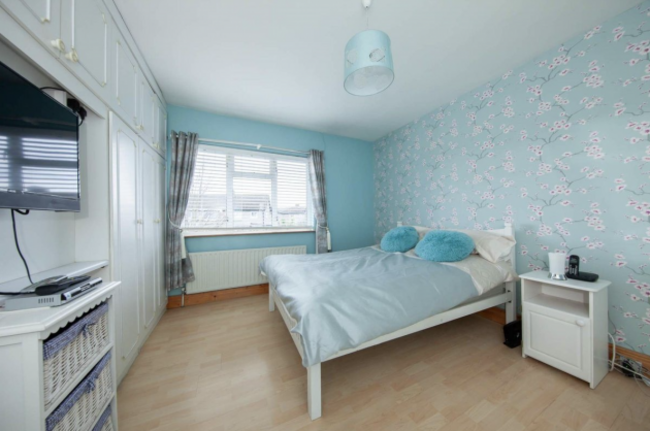
No.169 The Oaks is a spacious four-bed semi-detached home in the sought-after Belgard Heights in Tallaght. This spacious property of about 142 m² is in pristine condition, having been well maintained by its owners. The ground floor has a bright open plan lounge, dining room and sunroom, a fully renovated kitchen, a downstairs guest toilet, shower room and a large utility room. Upstairs, four generous double bedrooms and a modern family bathroom complete the layout.
Outside, the low-maintenance north-facing garden features a raised decking area, paving and a steel storage shed. The front driveway offers off-street parking. Located near shops, schools, green spaces and the LUAS Red Line, with easy access to the N7 and M50, this home is ideal for families and young professionals.
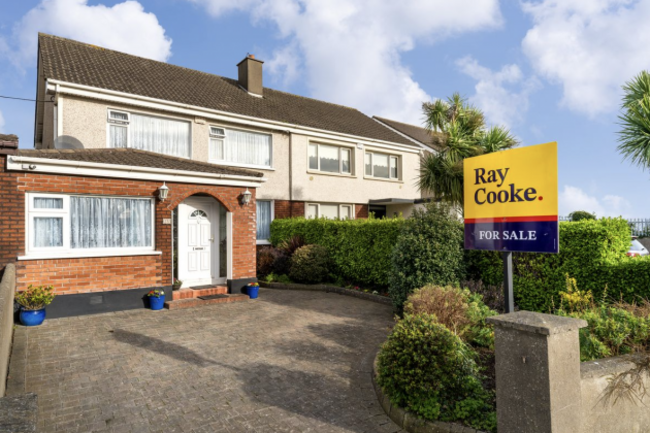
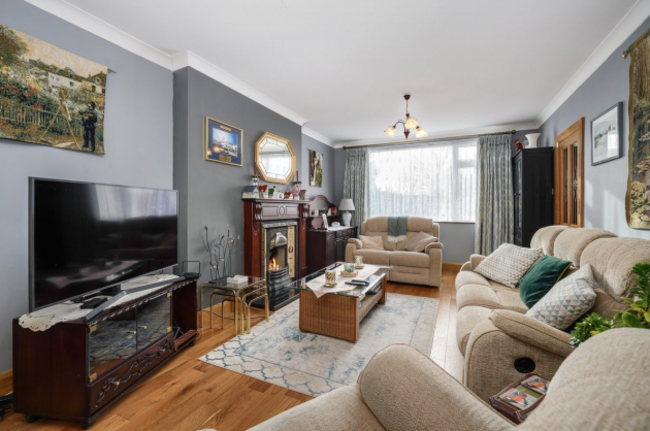
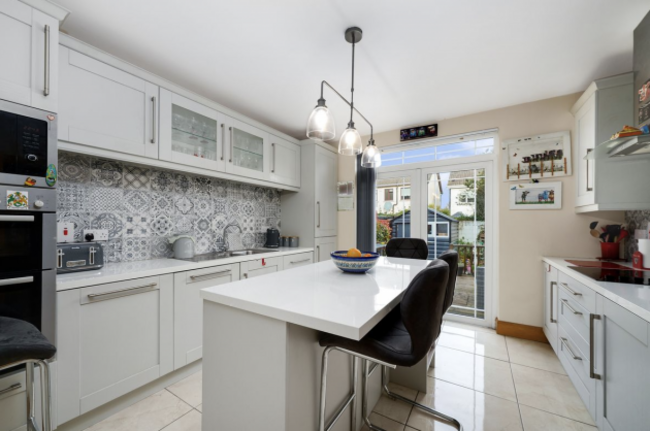
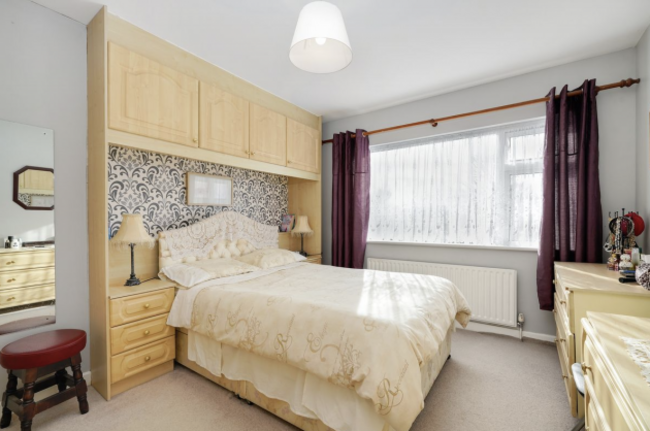
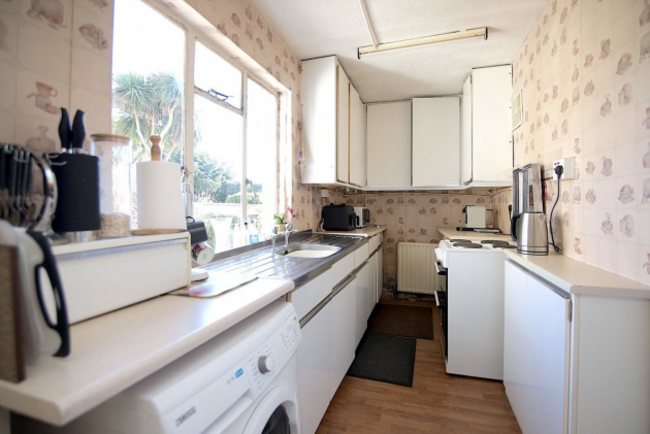
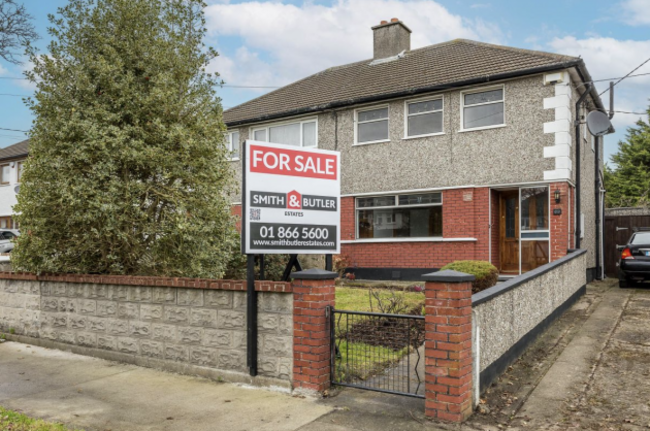
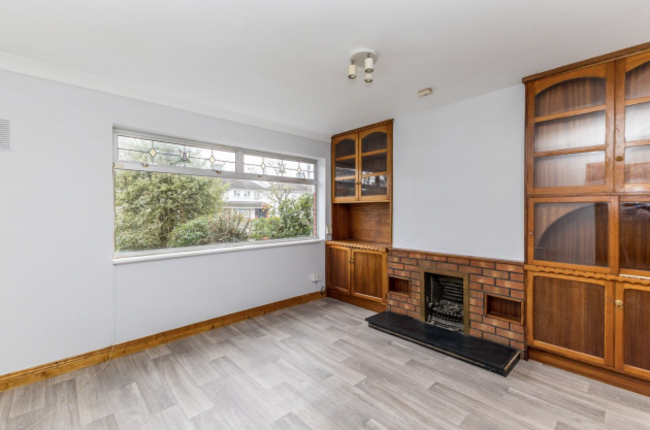
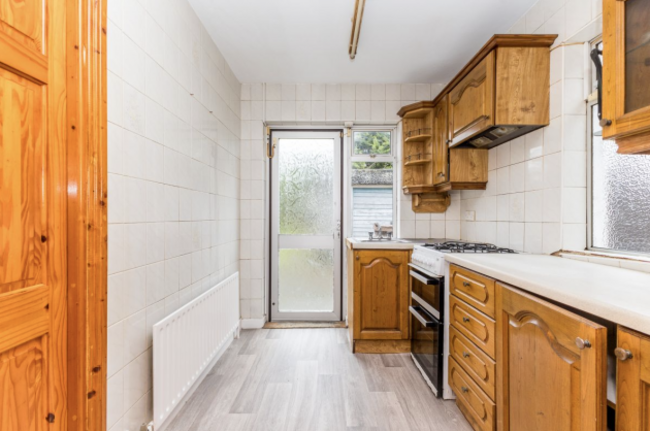
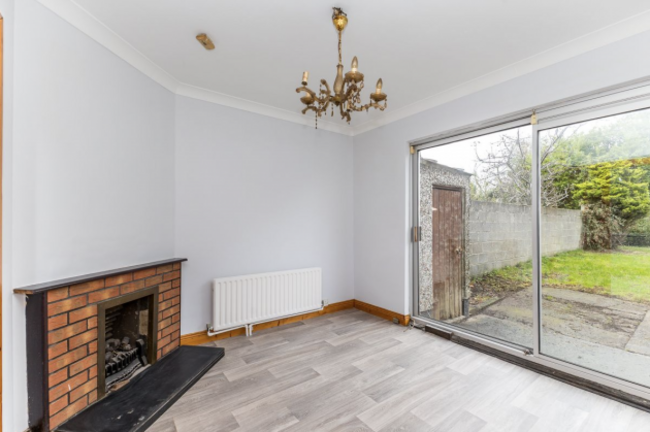
This semi-detached family home with a side garage conversion has incredible potential and currently spans 79 m². The property has spacious front and back gardens with development possibilities, subject to planning permission, of course. Inside, the ground floor features a bright living room with a feature fireplace, a dining room with patio doors opening to the garden and a well-equipped kitchen.
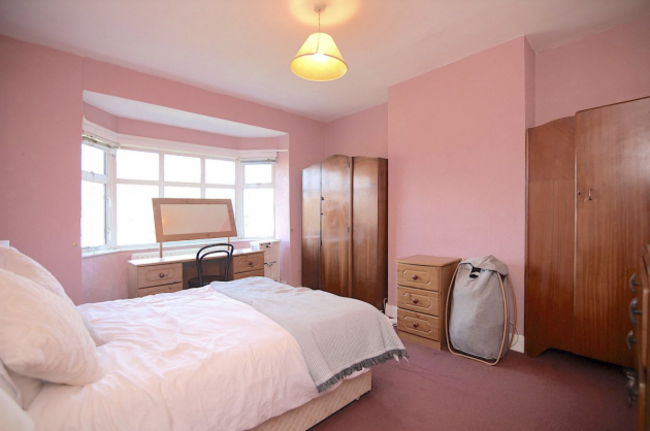
Upstairs, there are three generously sized bedrooms with fitted wardrobes and a family bathroom. Externally, the home benefits from a large back garden, a mature front garden and a shared driveway with off-street parking. Ideally located in a popular area near DCU, Omni Shopping Centre, Beaumont Hospital and Dublin Airport, the property offers handy transport links, including access to the M50 and M1. With local shops, schools and sports facilities nearby, this home is perfect for families.

To embed this post, copy the code below on your site


have your say