Sign in. It’s quick, free and it’s up to you.
An account is an optional way to support the work we do. Find out more.
Sign in. It’s quick, free and it’s up to you.
An account is an optional way to support the work we do. Find out more.
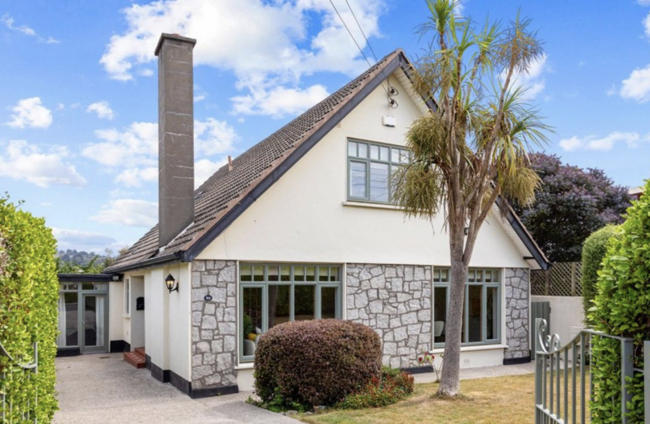
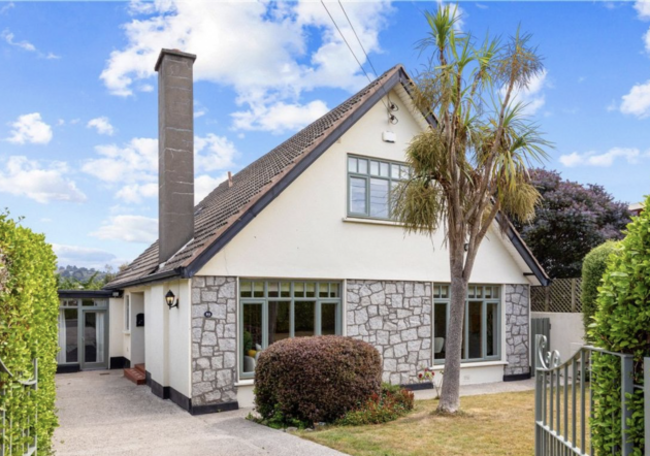
THERE IS SOMETHING particularly appealing about a house that combines the largeness of a substantial family home with greenery quite literally on the doorstep. A, that balance comes with views across Kilbogget Park, mature private gardens and more than 186 m² of thoughtfully upgraded space.
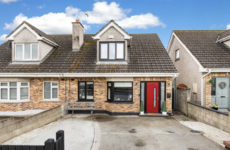
Set behind gates in this established Dublin development, the detached four-bed house has an attractive stone-clad exterior and a wonderfully settled feel. Inside, however, the mood is contemporary, with a series of bright, generous rooms designed to adapt easily to the demands of family life.
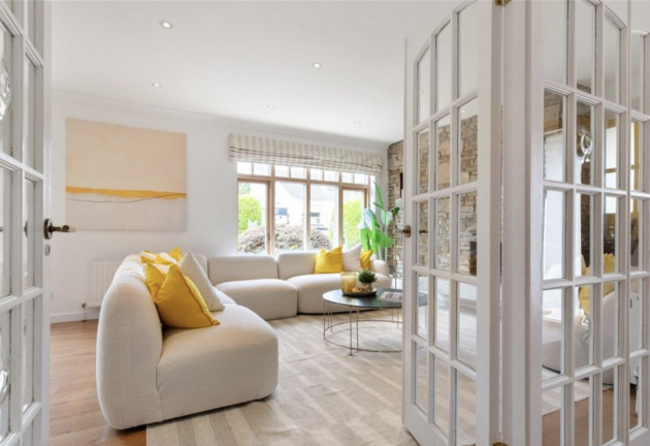
The main sitting and dining room stretches across the front of the house, where two oversized picture windows pull in plenty of natural light. A real stone feature wall and open fireplace add texture and warmth, while the room’s scale means there is ample space for lounging as well as entertaining.
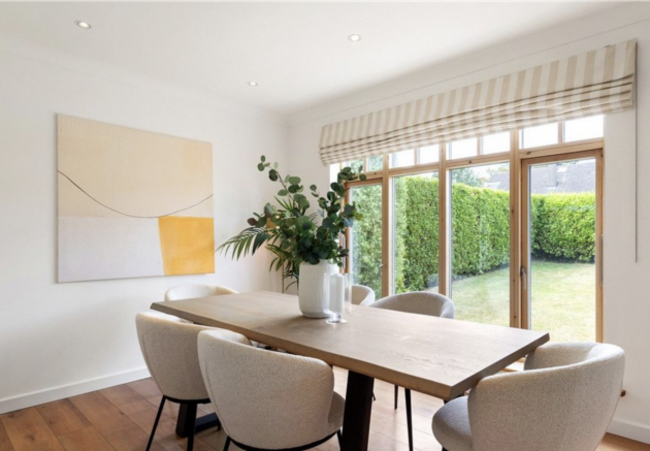
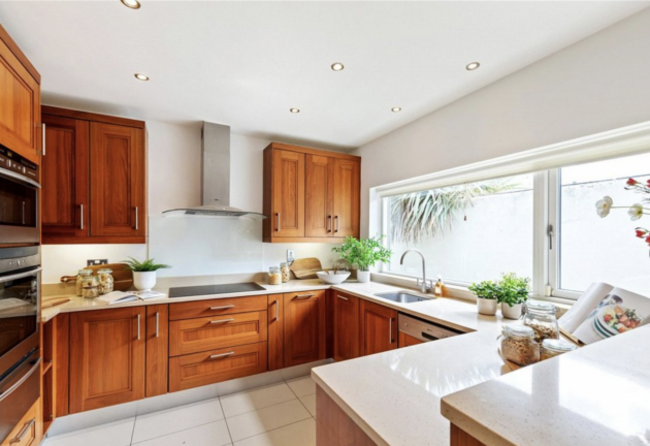
The kitchen is perhaps the strongest clue that the home has been recently updated. Designed by Newcastle Design, walnut Shaker-style cabinetry is paired with quartz worktops by Auldstone Crafts and a collection of Neff appliances. A central island and dedicated breakfast area make this a sociable rather than purely practical space.
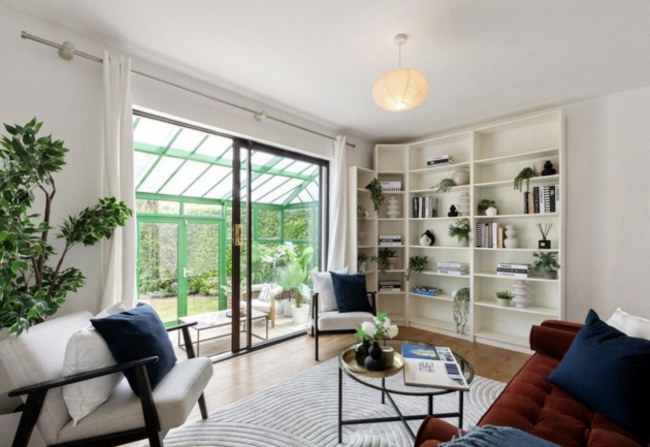
And there is no shortage of places to retreat to afterwards. Alongside the main reception room are a family room, home office and conservatory, the latter opening directly onto the back garden. With glazing overhead and on all sides, it makes the most of the greenery outside and provides an appealing halfway point between house and garden throughout the year.
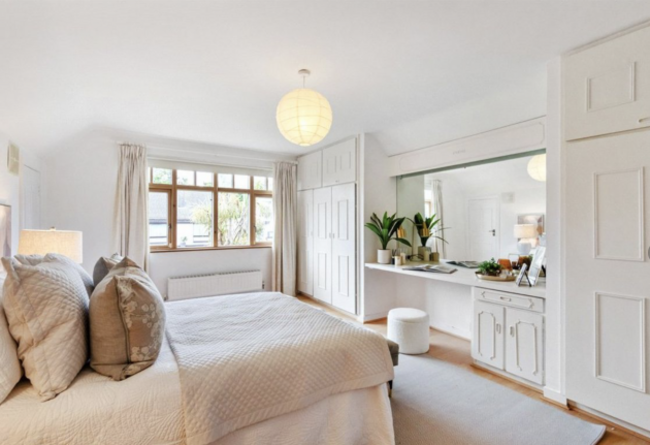
The 186 m² layout also offers a degree of flexibility that should appeal to families at different stages of life. One of the four bedrooms is on the ground floor, making it useful as guest accommodation, a room for an older child or relative, or even another workspace. Upstairs, the generously sized main bedroom includes extensive fitted wardrobes and useful eave storage, while another bedroom looks towards the surrounding hills.
Two shower rooms were completely redesigned by The Bath House in Monkstown in 2023, introducing marble-effect finishes, walk-in showers, underfloor heating and mirrored cabinetry.
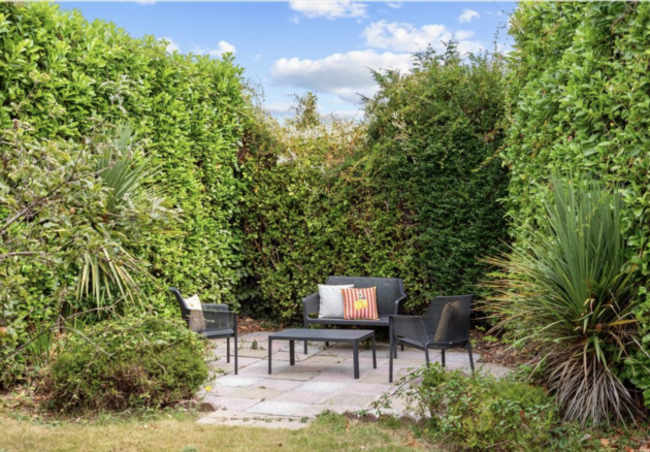
Outside, mature hedging wraps around the back garden, creating an impressive level of privacy for such a well-connected setting. Lawns, established planting and a tucked-away seating area provide space for children, summer dining or simply enjoying the garden without creating a never-ending maintenance list.
Despite its peaceful surroundings, No. 90 is well placed for getting around, with the N11 and M50 within easy reach and Cherrywood LUAS providing another route towards the city.
For buyers who have outgrown their smaller home but don’t want to sacrifice location, 90 Shrewsbury Lawn makes a good case. Spacious without feeling sprawling, modernised without losing its character and with parkland nearby, it’s a house designed for family life with room to grow.
90 Shrewsbury Lawn, Cabinteely, Dublin 18 is on the market for €995,000 through Lisney Sotheby’s.

To embed this post, copy the code below on your site



have your say