Sign in. It’s quick, free and it’s up to you.
An account is an optional way to support the work we do. Find out more.
Sign in. It’s quick, free and it’s up to you.
An account is an optional way to support the work we do. Find out more.
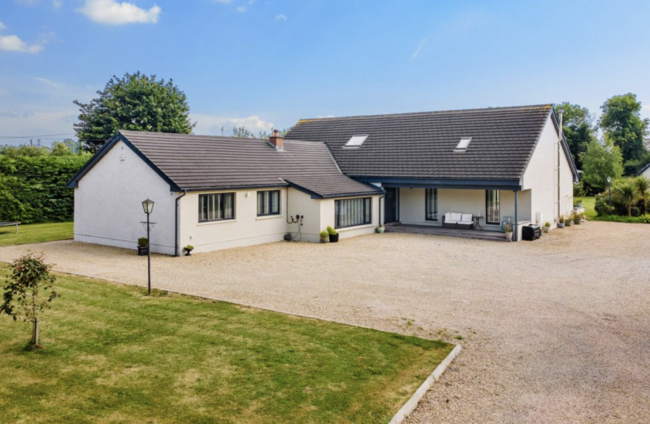
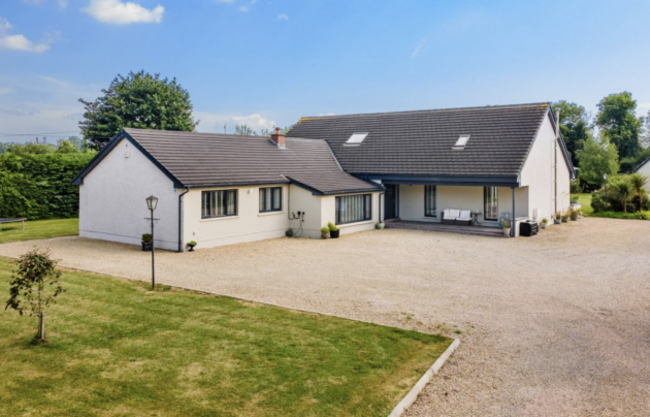
FINDING A HOME that promises real country living without turning a daily commute into an endurance sport is no small feat. At Meadow View in Barrogstown, however, the two sit rather comfortably together. Set on about 1.2 acres between Maynooth, Celbridge and Leixlip, this substantial four-bed home pairs a leafy, private setting with easy access to Dublin.
Extending to around 323 m² , Meadow View has been comprehensively extended and transformed in recent years, resulting in an interior that feels contemporary. Generous proportions are a theme throughout, but the house avoids feeling cavernous thanks to warm timber finishes, bespoke joinery and a layout designed around family life.
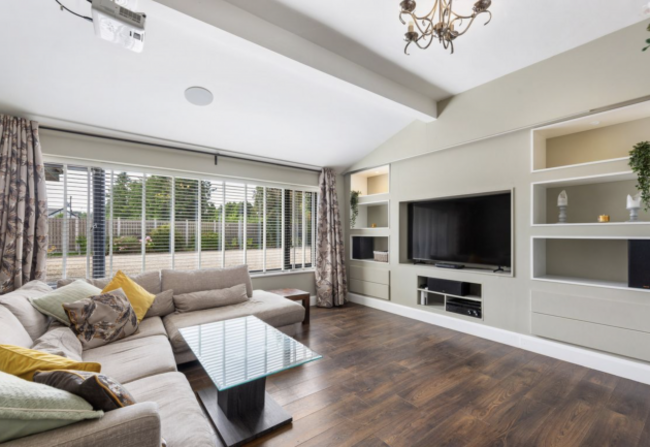
The entrance hall sets the tone with oak flooring and tailored wall panelling, while the sunken sitting room takes a more cocooning approach. Walnut floors, a fireplace and a sleek media wall with built-in cabinetry make this a retreat from the brighter, more open spaces elsewhere.
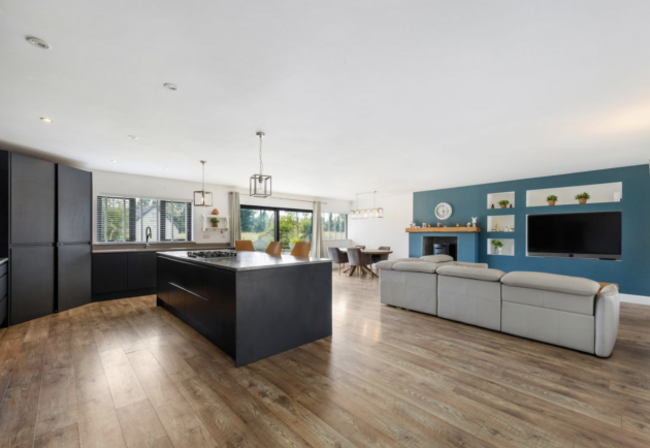
And bright they certainly are. The centrepiece is a vast dual-aspect kitchen, dining and living room measuring some nine metres in length. A streamlined kitchen with granite worktops and a large island anchors the space, while a pantry keeps the practicalities out of sight. Oak flooring and a solid-fuel stove bring warmth, and wide sliding doors provide a direct connection to the south-facing terrace.
The space is particularly flexible. Two bedrooms with en suite bathrooms each are positioned on the ground floor, one with its own substantial dressing room, alongside a home office, games room, utility and additional shower room.
Upstairs are two more big bedrooms, both with walk-in wardrobes, as well as another shower room and a study tucked beneath a Velux window. The arrangement makes the house equally suited to a growing family, older relatives or anyone who needs the space to work from home.
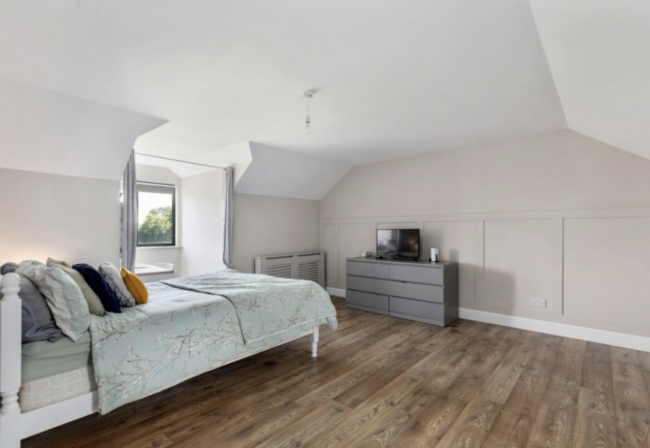
The garden has been designed for spending time outdoors, with mature lawns, established trees and planting providing privacy, while a pergola-covered terrace and sheltered barbecue area create a natural setting for long summer lunches.
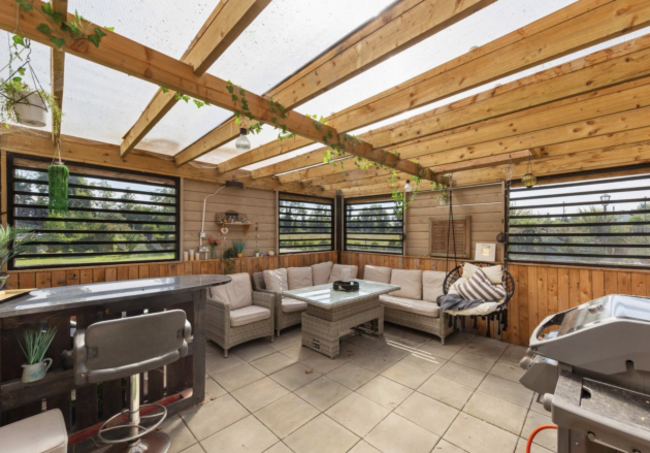
There is more beyond the main house. A detached, block-built games room of 66m² includes a lofted area, while a separate aluminium workshop extends to roughly 115m², which is potentially a major attraction for anyone with hobbies, storage needs or a need for more focussed, uninterrupted work.
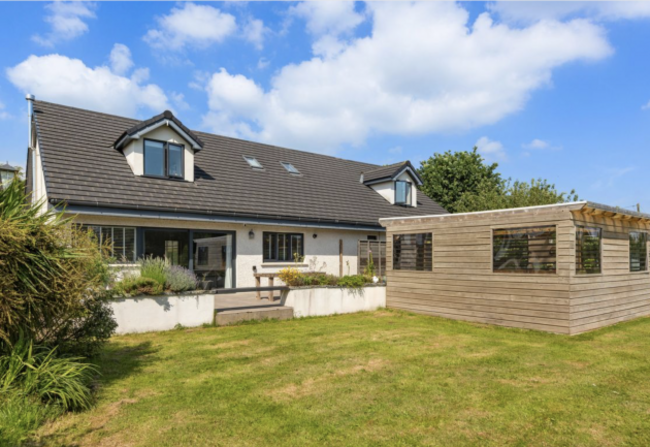
Electric gates open to a sweeping gravel driveway with plenty of parking, while the mature boundaries create the sense of being tucked away from the world. Yet Meadow View is anything but isolated.
Maynooth, Celbridge and Leixlip are all approximately 4 km away, Junction 6 of the M4 is just a few minutes by car and commuter train services are available from both Maynooth and Leixlip.
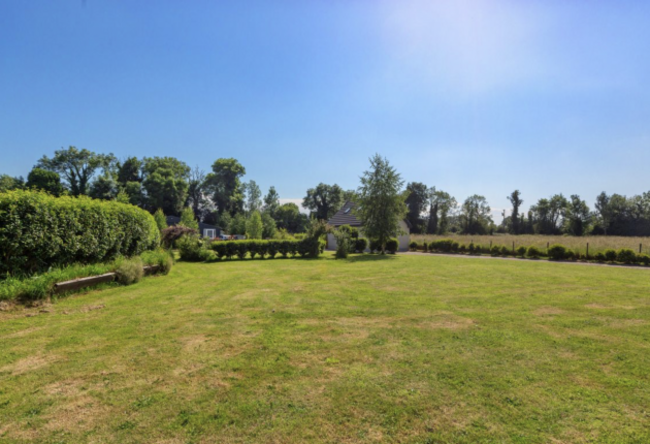
For downtime closer to home, the Royal Canal Greenway and Carton House are nearby, while Maynooth’s restaurants, shops, university and growing range of amenities are within easy reach.
It is that combination that gives Meadow View its appeal: more than an acre of south-facing grounds and the tranquillity of a sylvan setting, coupled with the scale, finish and energy efficiency of a thoroughly modern home. For buyers reluctant to choose between countryside and connectivity, this could just be the best of both worlds.

To embed this post, copy the code below on your site




have your say