Sign in. It’s quick, free and it’s up to you.
An account is an optional way to support the work we do. Find out more.
Sign in. It’s quick, free and it’s up to you.
An account is an optional way to support the work we do. Find out more.

With 258 m² spread across three floors, 24 Cúl Aitinn promises generous family living in an established Knocknacarra setting. One of just 28 detached homes in a quiet development off Clybaun Road, this well-maintained home combines a lovely brick exterior with spacious, thoughtfully finished interiors. A bay-windowed living room with marble fireplace connects to the formal dining room and a glazed sunroom overlooking the enclosed garden.
The kitchen features marble worktops, a substantial island and a range-style cooker, while a separate utility and additional reception room add everyday ease. Four double bedrooms are on the first floor, including a main suite with a walk-in wardrobe. The converted upper floor provides two more rooms with en suite bathrooms plus a home office. Solar panels and a B2 energy rating add to its appeal, alongside ample driveway parking and convenient access to schools, shops, Salthill and Galway city.


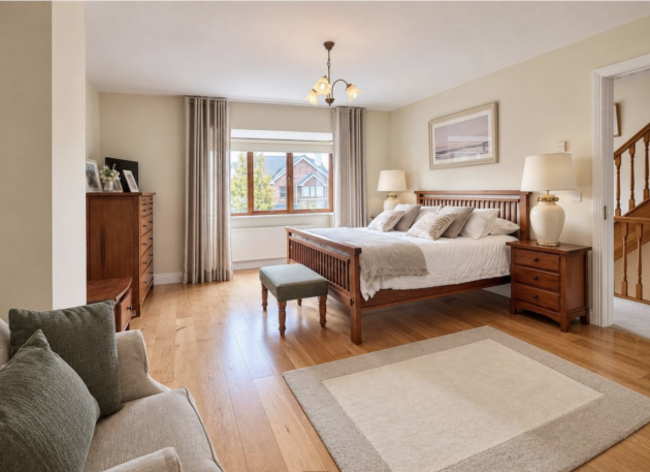
Set on about .54 acres in a quiet cul-de-sac on the Cooley Peninsula, 13 Railway Village combines generous space with a B1 energy rating. This four-bed detached home extends to around 201 m², with solar panels and an EV charging point among its practical features. Three reception rooms provide plenty of choice, with a wood-burning stove, herringbone flooring and a gas fire adding character. The Shaker-style kitchen includes a breakfast bar, complemented by a utility room, coat room and guest toilet.
Upstairs, the main bedroom has an en suite bathroom concealed behind wardrobe doors, while another bedroom currently serves as a dressing room. A spacious family bathroom includes a bath and separate shower. The back garden features a polytunnel and wooden shed. Schools, walking routes and sporting facilities are nearby, with Carlingford and Dundalk 10 and 15 minutes away by car.


Overlooking a large green, 12 Castleland Park Avenue is a 125 m², four-bed semi-detached home with an A1 energy rating and extensive upgrades throughout. A separate sitting room with an inset stove provides a cosy retreat, while the open plan kitchen, dining and living area opens onto the garden. The KUBE kitchen features an island and Quooker tap, with a utility room and guest toilet adding everyday handiness. All four bedrooms have fitted wardrobes and the main bathroom and en suite bathroom were refurbished in 2025.
Energy features include an air-to-water heat pump, solar panels, battery storage and a car charger. Windows and external doors were replaced in 2023. Outside, the landscaped back garden has integrated lighting, while the front driveway has space for two cars. Schools and childcare are within a short walk, with sports clubs and community facilities also nearby.
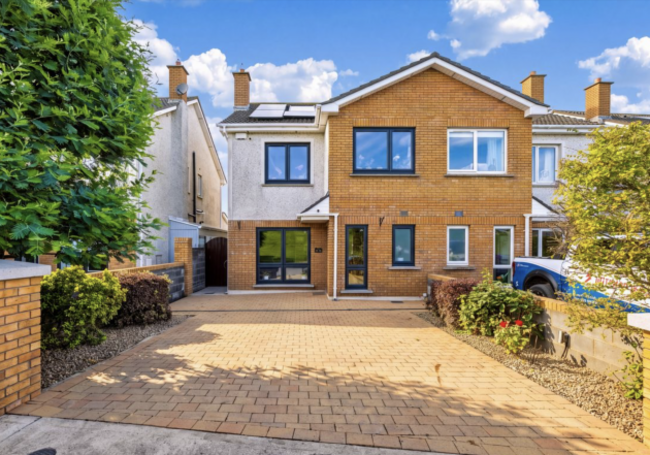


Overlooking a green in Mullingar’s established Glenmore Wood development, this four-bed red-brick semi pairs generous family spaces with a private, south-west-facing garden designed by Arthur O’Meara. Solid timber floors run through the main downstairs living spaces, where a gas fireplace anchors the sitting room. An open plan kitchen and dining area features a central island, while a separate playroom could serve as an office or fifth bedroom. A utility room and guest toilet add more practicality.
Upstairs, all four bedrooms have fitted wardrobes, with an en suite bathroom serving the main bedroom. There is also a family bathroom and a fully floored attic. The B1-rated,
138 m² home has solar panels and a gas boiler installed in 2022. Outside, landscaped planting, a dining patio and a play area complement driveway parking for three cars. Schools, shops and Mullingar town centre are nearby, with easy N4 access for commuters.


To embed this post, copy the code below on your site



have your say