Sign in. It’s quick, free and it’s up to you.
An account is an optional way to support the work we do. Find out more.
Sign in. It’s quick, free and it’s up to you.
An account is an optional way to support the work we do. Find out more.

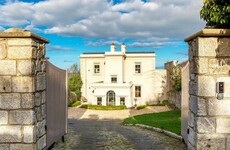
Brooke Lodge is believed to have been built as a Parnellite cottage in the late 19th century.
These cottages were erected by the Irish National Land League in the late 19th century to house poor tenant farmers and families who had been evicted from their land. Today, however, Brooke Lodge is a bright and airy four-bed home.

A stand-out feature of the property, floor-to-ceiling glass walls in the centre of the residence act as the entryway. A feature wall is straight ahead, with beautiful blue and white wallpaper, while the main living area of the home is to the left.

The living room features vaulted ceilings, walnut laminate flooring and a double-sided wood-burning stove – a combination which creates the ideal balance between cosy and spacious.

The kitchen and dining room is accessed through here, with the other side of the wood-burning stove located in the kitchen.
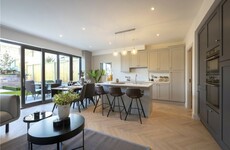
There are ample fitted units, stone effect worktops and a centre island, while keen home cooks are sure to be a fan of the walk-in pantry. Three picture windows in the dining area flood the space with light and overlook the beautiful gardens.
Moving to the master bedroom, which is located to the rear of the property, there are two walk-in wardrobes, an en-suite bathroom with a power shower and access to the south-east facing garden.

The remaining three bedrooms each feature walnut laminate flooring and built-in wardrobes, while one bedroom has double-height ceilings and access to a mezzanine level via applewood stairs. This space has potential be used as a fifth bedroom, or as a study, home office or lounge. The family bathroom, guest bathroom and utility room complete the accommodation.

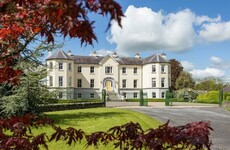
Outside, Brooke Lodge stands on 0.5 acres and is located in the middle of the rolling countryside. A wrap-around patio to the rear makes for the perfect space for al fresco dining, while there’s a double garage to the side for extra storage.

Conveniently, the property is less than a 10-minute drive to the M4 motorway, meaning Dublin city can be reached within 50 minutes. There’s a primary school and secondary school in the nearby village Longwood, with further options in neighbouring towns.

To embed this post, copy the code below on your site



have your say