Sign in. It’s quick, free and it’s up to you.
An account is an optional way to support the work we do. Find out more.
Sign in. It’s quick, free and it’s up to you.
An account is an optional way to support the work we do. Find out more.
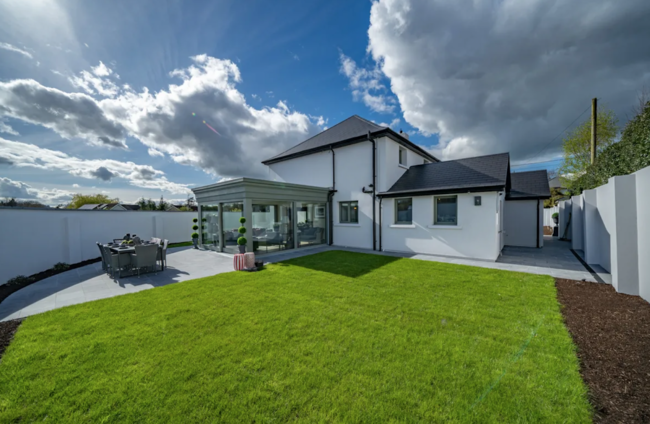

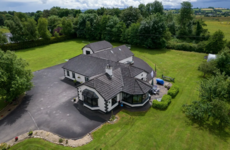
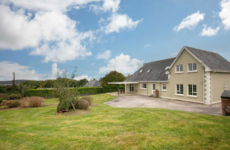
IT MAY BE hard to believe that Randall House, a five-bed home that’s about a ten-minute walk from the centre of Douglas near Cork city, dates to the 1980s.
But, it has been completely renovated and updated over the years and now includes an EV charging point, an impressive sunroom, a new roof and a B1 BER, which are all factors sure to attract the eco-conscious as well as those who want to save money.
Now on the market for €1,250,000, the floor area is a generous 224 m² with rooms spread across two floors.

There’s no doubt that this house is ready to walk into right away. Full of light thanks to the large windows that frame the garden, every room is spacious and modern.
The hall is flanked by the lounge on the left, and a large open-plan kitchen that incorporates a dining space and sunroom to the right. The ground floor is finished in an engineered oak timber floor ensuring a wonderful flow from room to room.

Randall House offers various spaces to entertain in – one being the large lounge with its inset multi-fuel stove and big window that frames the garden perfectly. Across the hall sits the dining room and adjoining kitchen.

Full of high-end appliances, the kitchen has a quartz island and backsplash. You can expect appliances by AEG and Liebherr here when it comes to the induction hob, larder freezer and the ovens – there are two. The seamless kitchen leads to the utility room that offers lots more storage and AEG washing and drying machines, another sink and even another fridge.

A big selling point to this house is no doubt the newly added sunroom with its panoramic floor to ceiling windows and large sliding door out to the terrace and garden.

With 224 m² to play with, Randall House doesn’t hold back when it comes to the bedrooms. Two large doubles with access to a wet room are on the ground floor, while three more (all of which are doubles, too) sit upstairs.
While the main bedroom has its own bathroom along with a walk-in wardrobe, there is also a family bathroom on this floor. The attic above is also carpeted and offers much more storage space.
The house itself sits on a manageable .2 of an acre – the grounds are already landscaped and ready for the next owner to maintain with minimal effort. Location-wise, Douglas village just a walk away and Pairc Ui Chaoimh walkable in under 30 minutes.
There’s plenty of space for parking behind the electronic gates and the house is surrounded on all sides by a wall for added privacy. The front has the same large limestone paving that leads to the terrace to the back of the house.
A house that’s in impeccable condition inside and out, all the next owner of Randall House will need to do is unpack their bags.

To embed this post, copy the code below on your site


have your say