Sign in. It’s quick, free and it’s up to you.
An account is an optional way to support the work we do. Find out more.
Sign in. It’s quick, free and it’s up to you.
An account is an optional way to support the work we do. Find out more.
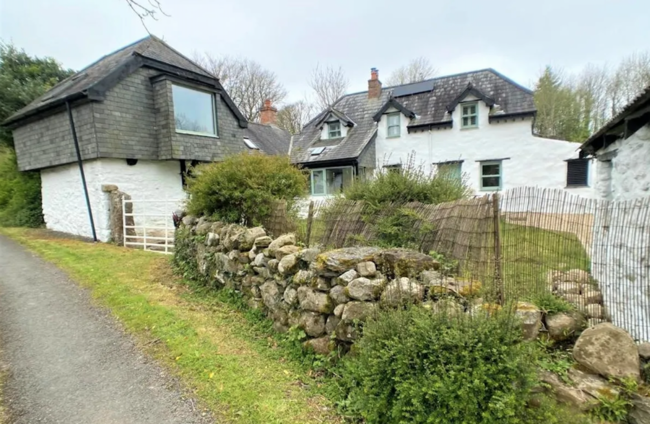
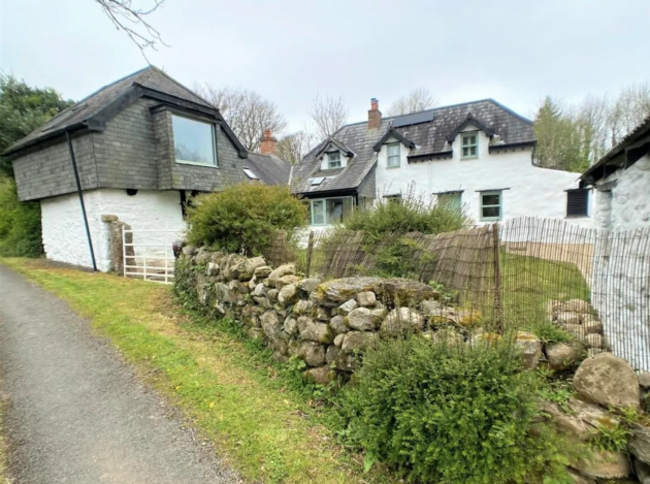
Fans of the property show Home of the Year will more than likely recognise Marblehill Cottage. A home filled with character, it’s no surprise why it was on our TV screens.
People house hunting in Co Galway with an interest in history are also sure to love that the structure was originally built in 1775. The cottage is part of Marbelhill Estate, once owned by the de Burca’s.
The lodge itself is L-shaped and surrounded by a garden that’s home to a couple outbuildings and it’s all on sale for a starting price of €375,000.
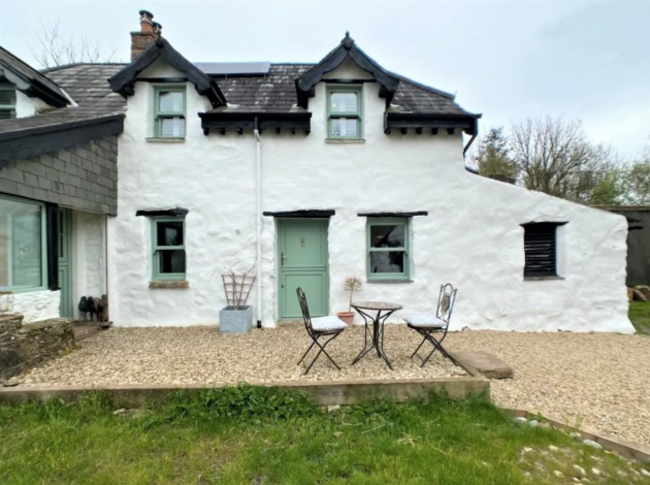
A merging of old and new, Marblehill has managed to embrace its heritage while benefiting from modern updates along the way. Make your journey up the pebble stone walkway to the front door and be greeted with upgraded dormer windows and a pretty front door that’s painted a sage colour and has been replaced with an energy efficient design.
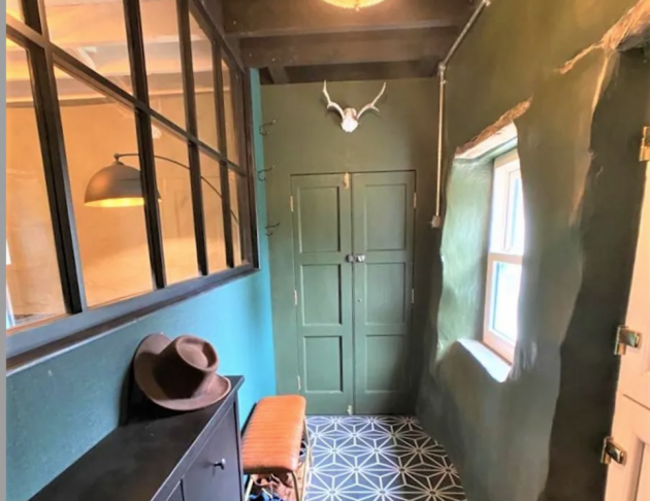
You’re first met with the entrance porch that features modernist tiling, oriental glazing and leather seating. From here, it’s evident that the home has an eclectic mix of furniture and finishes throughout – whether the new owners keep this up or plan to add more of a modern contrast, there is plenty of floor space to play around with.
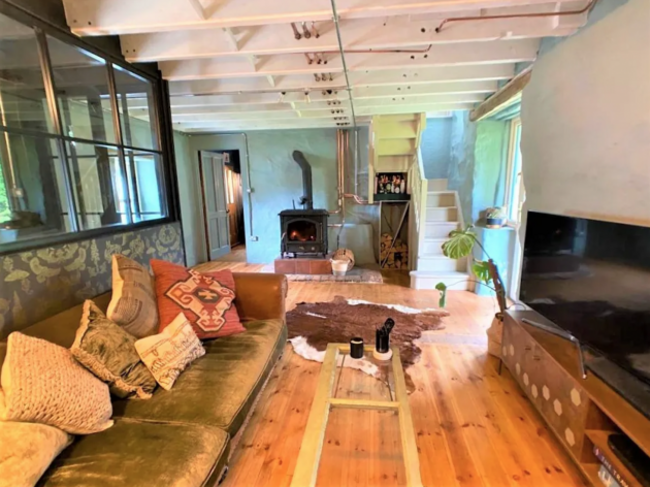
There are two living areas, both with wood burning stoves. The first nods to industrial design with its exposed copper piping that runs along the ceiling joists. The smaller snug room has wood flooring and it’s brightened by the picture frame window that looks over the back garden.
The metallics continues to another lounge area as part of the open plan kitchen, which is home to an antique Stanley range with a natural copper finished chimney breast
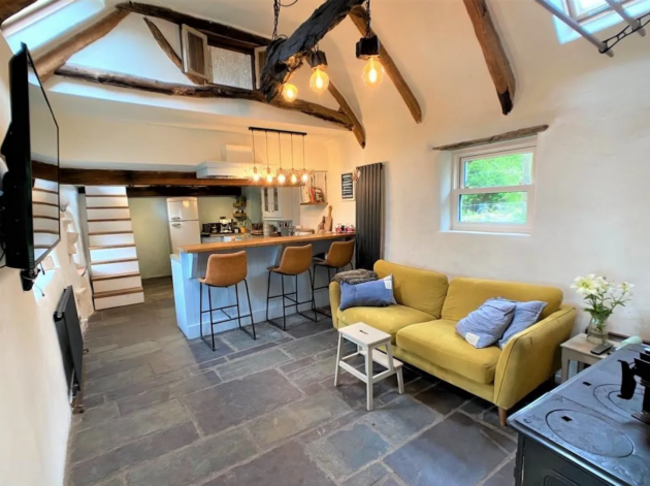
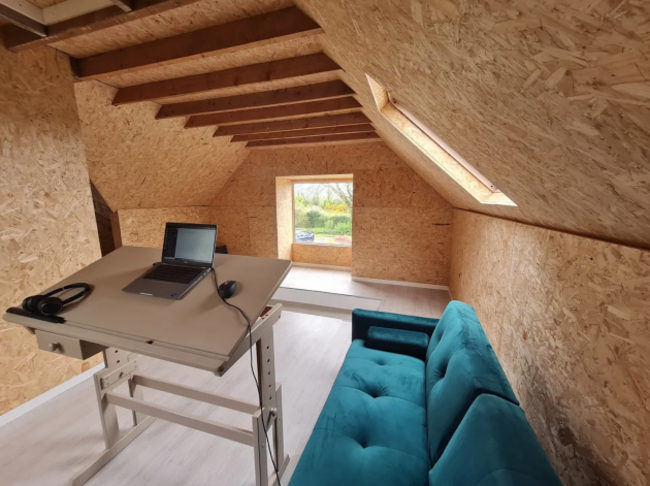
The kitchen is painted in a welcoming pale blue with polished concrete countertops, a gorgeous Belfast sink and slate floor, ensuring countryside vibes. From here, a flight of stairs leads to a loft area which is currently being used as a home office with a wonderful view.

There is another flight of stairs to the next floor from the main living area, which leads to the main bedroom that’s large, bright and full of character with its exposed beams and dormer window. The room also has a dressing room and a framed hexagonal window that looks out to the landing adding even more playfulness to the house.
The second double bedroom shares many of the same features like natural wood floors, exposed rafters and plenty of natural light.
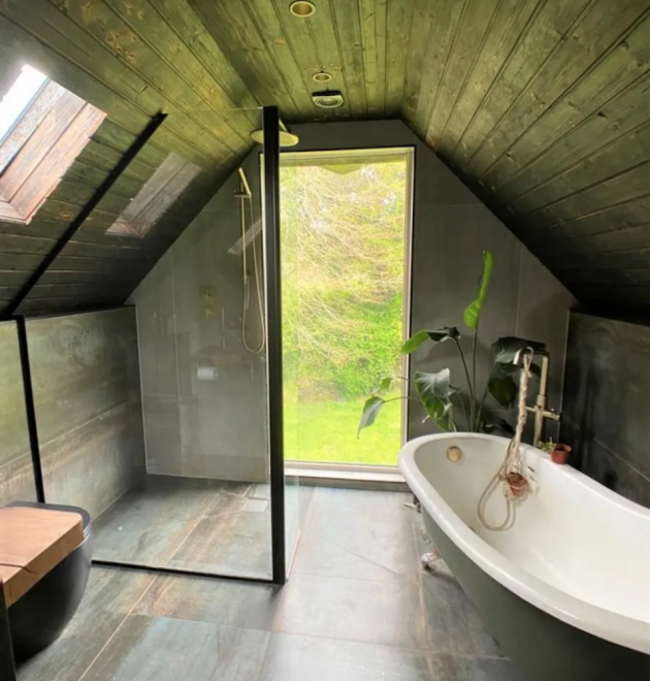
One of the most outstanding features of the home is probably the bathroom with its pitched ceilings and picture frame window that looks out to the garden. The bath is free-standing while a wooden shelf incorporates the stone-carved sink and brass taps.
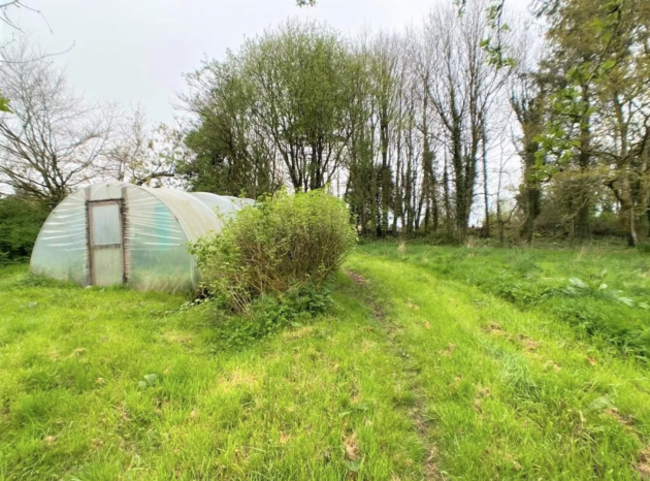
In the garden there is a Polytunnel along with a steel storage shed, so anyone with green fingers can get to work straight away.
In terms of location, Marblehill Cottage is set in the Galway countryside near the lakeside town of Loughrea. Overall, for its character and unique design, it’s no surprise why it featured on RTE’s Home of the Year.

To embed this post, copy the code below on your site



have your say