Sign in. It’s quick, free and it’s up to you.
An account is an optional way to support the work we do. Find out more.
Sign in. It’s quick, free and it’s up to you.
An account is an optional way to support the work we do. Find out more.
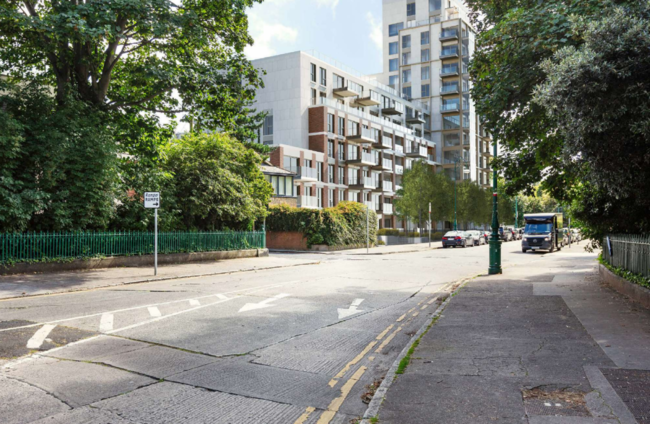
DUBLIN CITY COUNCIL has refused planning permission for a planned 14-storey apartment block for the site of 40 Herbert Park, the former home of Michael Joseph O’Rahilly, the only leader to have been killed fighting during the 1916 Rising.
There is currently a planning permission for a 12-storey apartment block on site and Derryroe Ltd, a company owned by the McSharry and Kennedy families, who own the Herbert Park Hotel, was seeking planning permission for an additional two floors.
In September 2020, Derryroe demolished the Ballsbridge house in controversial circumstances, when it was under consideration for addition to the Record of Protected Structures (RPS).
The Council took legal action against Derryroe and construction firm Pembroke Place Developments for “unauthorised demolition” of the house.
The case was settled in November 2022 when Pembroke Place Developments accepted noncompliance with planning permission and was ordered to pay €3,000 to charity to avoid a court conviction.
Now in response to Derryroe’s Large Scale Residential Development (LRD) application for Nos 36, 38 and 40 Herbert Park and No 10 Pembroke Place, Ballsbridge, Dublin 4, the Council has issued a split decision made up of a refusal and permission.
The Council has refused planning permission to the additional two storeys to the permitted 12 storey scheme, ruling that the proposed two storeys “would be visually inappropriate in this predominantly low rise location, adjacent to Herbert Park”.
The Council also found that “the inclusion of a vertical extension of this scale would have a detrimental impact on the architectural quality to the permitted scheme, therefore its addition cannot be justified in this instance”.
The planning authority also refused planning permission after concluding that the proposed addition of two storeys would create a precedent for similar type undesirable development and be contrary to policies in the Dublin City Development Plan.
The 21-page planner’s report stated that the Council did not consider that the specific design of the two extra floors provided “a compelling architectural and urban design rationale that would provide a positive contribution to the urban character of the surrounding area”.
The Council has granted planning permission to one additional floor to create a seven-storey block on the adjoining block. The application did not seek to increase on the 103 apartments already permitted.
Objecting to the additional two storeys on behalf of the Pembroke Road Association, Siobhan Cuffe told the Council that the imposition of a 14-storey building of any kind diminishes the facilities and enjoyment of Herbert Park for everyone.
A planning report lodged with the application contended that the proposed revised building height and apartment types are designed to protect existing and proposed residential amenity, minimise undue overlooking, overbearing and negative visual impact, and to contribute positively to the design and appearance of the surrounding public realm.
To embed this post, copy the code below on your site













have your say