Sign in. It’s quick, free and it’s up to you.
An account is an optional way to support the work we do. Find out more.
Sign in. It’s quick, free and it’s up to you.
An account is an optional way to support the work we do. Find out more.
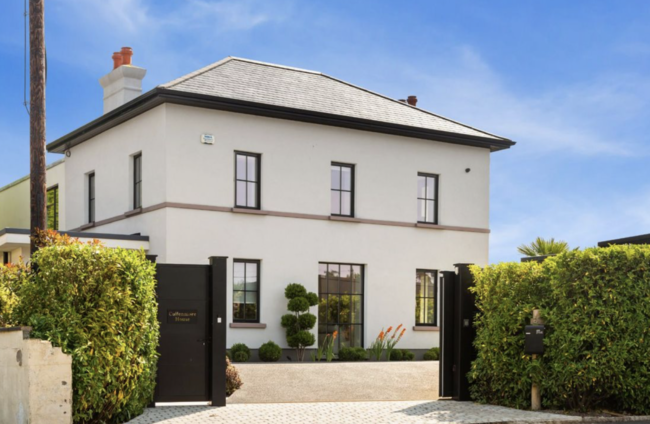
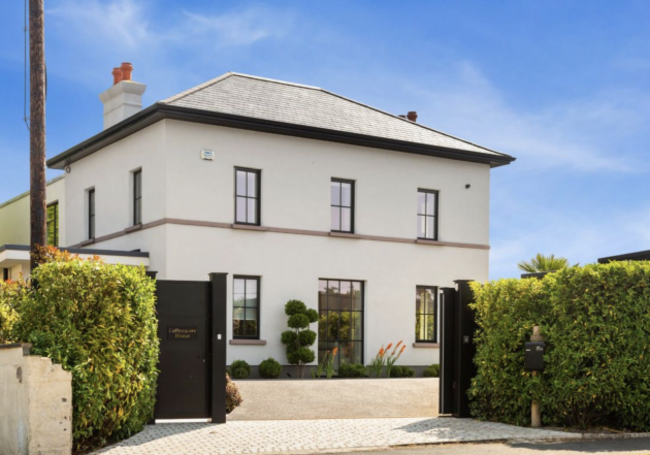
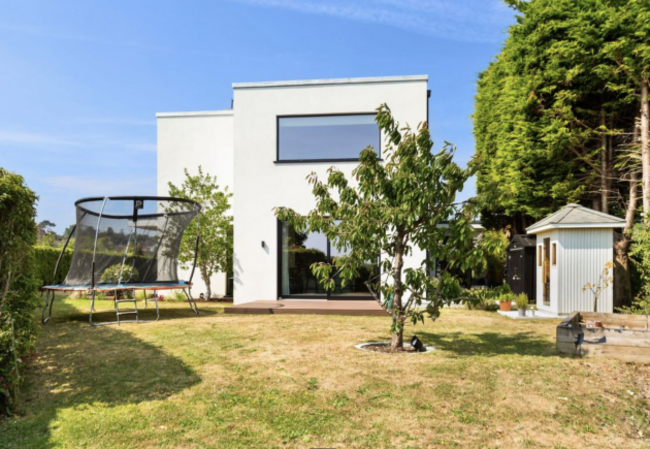
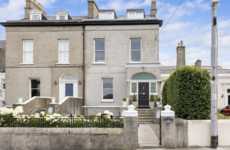
THERE IS SOMETHING lovely about buying a period house and ensuring that it moves with the times. Cullenmore House in Greystones may be an old building, but it has been reimagined as a modern home. It manages to keep its connection to the past while achieving an A1 energy rating and producing much of its own electricity. This is no mean feat for a home dating to around 1900.
The original house has been externally insulated, while the newer sections use cavity-block construction. Match this with triple-glazed windows and doors, a concrete first floor and air-to-water heat pump for underfloor heating, and it’s no wonder this home has a high BER.
The transformation should be credited to the current owner, award-winning architectural technologist Mark Davies of Arc Design. Bought in 2018 and completed in early 2020, the project combines the original house with new features to create 284 m² of space across three floors. The house sits on a landscaped .22 acre site close to the centre of Greystones, making it not just a beautiful house but a well-located one, too.
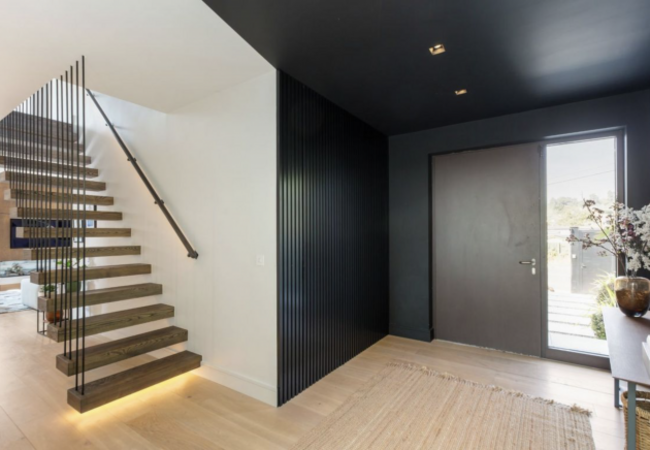
Inside, the emphasis is on light, proportion and craftsmanship. High ceilings on the ground floor, engineered timber flooring and triple-glazed windows give the interiors an airy quality, while bespoke joinery appears throughout, from wardrobes and vanity units to wall cladding, the staircase and timber brise soleil partitions.
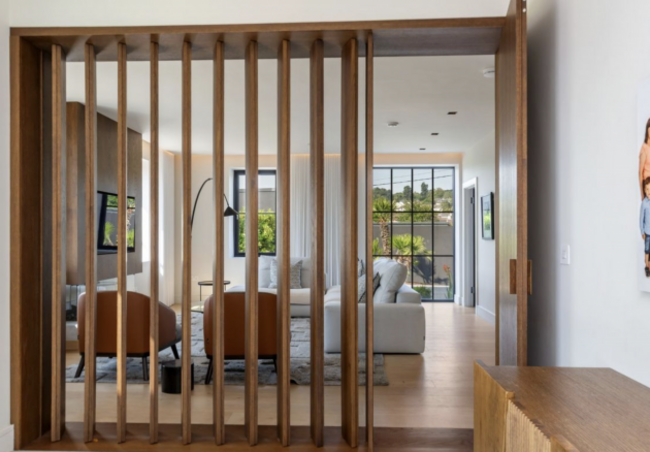
The entrance hall sets the tone, with a cloakroom cleverly concealed within the walls. From here, the main living room is a generous, light-filled space centred around a bespoke media unit and electric fire. Another reception room nearby can serve as an office, playroom or quieter sitting room.
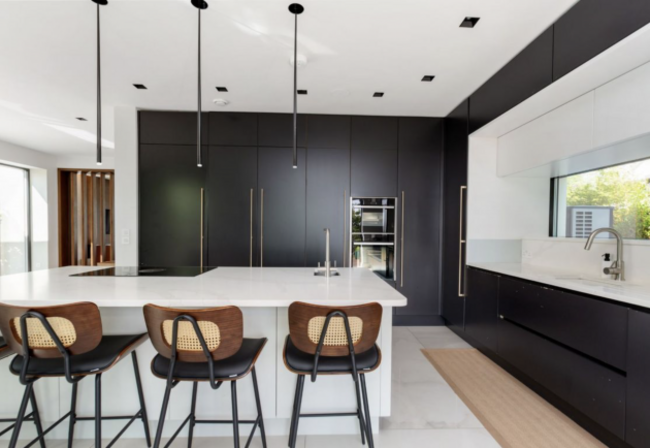
The real social heart of Cullenmore House, however, is its kitchen, dining and family room. Designed as a place for both the everyday and the occasional party, it opens through full-height sliding doors to the garden, blurring the indoors and outdoors. A utility room is tucked discreetly behind the kitchen and has its own side entrance.
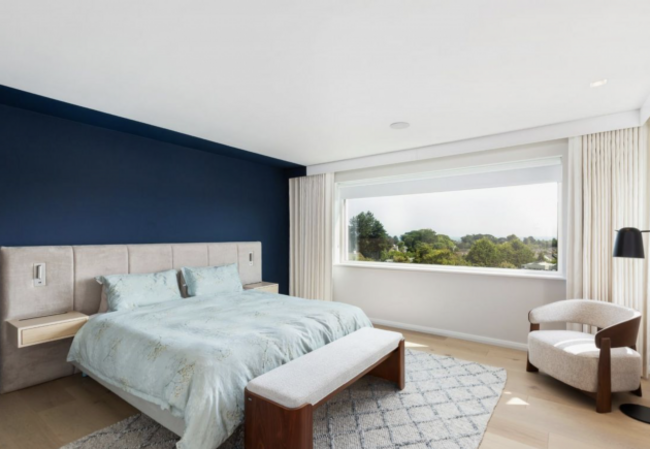
A floating staircase leads upstairs, where there are four bedrooms. Three share the family bathroom, but the main suite is altogether grander in scale. Extending to 54 m², it incorporates a large bedroom with panoramic sea views, a bespoke dressing room and a spacious en suite wet room.
The space does not end there. A fixed staircase rises to around 30 m² of versatile attic space, currently used as another living room and accompanied by its own shower room. It could become a guest suite, cinema room, playroom or hideaway from the rest of the house.
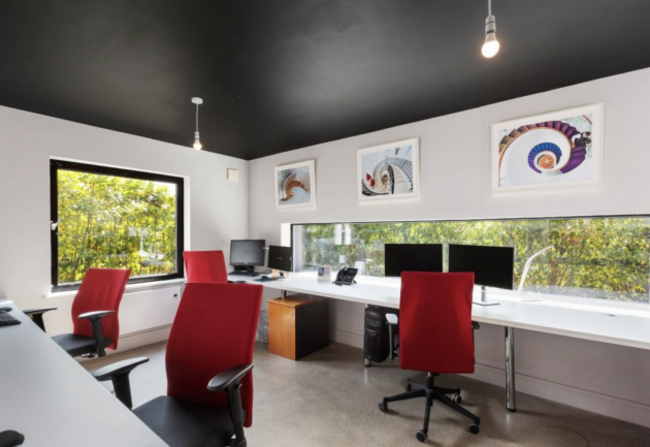
And for anyone who fancies a little walk for their commute, there is a detached 43 m² building that has been finished as an office or studio, with its own entrance, kitchenette and toilet.
Polished concrete floors, triple glazing, bespoke cabinetry and high-quality bathroom fittings make this a bit more than the average garden office, and it could work equally well as a consulting room, studio or dedicated workspace.
The gardens were professionally designed and provide a lovely backdrop to the house. Smart lighting illuminates the planting after dark, while electric entrance gates and an extensive CCTV system add privacy and security.
Cullenmore House’s transformation was featured by Selfbuild Magazine in May 2025, with the project recognised for its approach to design, construction, craftsmanship and sustainability.
The result is a home that has the character and individuality that draw buyers towards older houses, yet the comfort, technology and remarkably low-energy credentials associated with the very best new builds.

To embed this post, copy the code below on your site




have your say