Sign in. It’s quick, free and it’s up to you.
An account is an optional way to support the work we do. Find out more.
Sign in. It’s quick, free and it’s up to you.
An account is an optional way to support the work we do. Find out more.
THIS FIVE-BEDROOM house in Adare, Co Limerick is an architect-designed dream home.

6 The Demesne, Adare Manor, Adare, Co. Limerick is for sale for €1,850,ooo with Sherry Fitzgerald Ltd via Daft.ie.

Designed by architecture firm A+D Wejchert and Partners Architects and built on over a half an acre of land, the house is set in the grounds of Adare Manor.

The property’s most impressive feature is the floor-to-ceiling glazed and glass-roofed atrium connecting the two wings of the building. Additionally, there is full-height glazing to a number of the elevations.

The house has an open-plan layout and a Scandinavian feel with lots of timber flooring and a neutral colour palette.

The kitchen is a mix of curved and angular bespoke pieces featuring a free-standing central island with a hob and integrated appliances throughout.
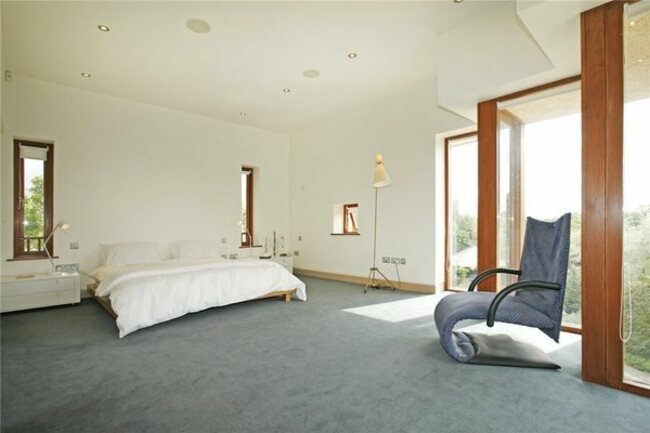
The house was built with sustainability in mind and features renewable materials, high insulations values and natural ventilation to minimise heating requirements.
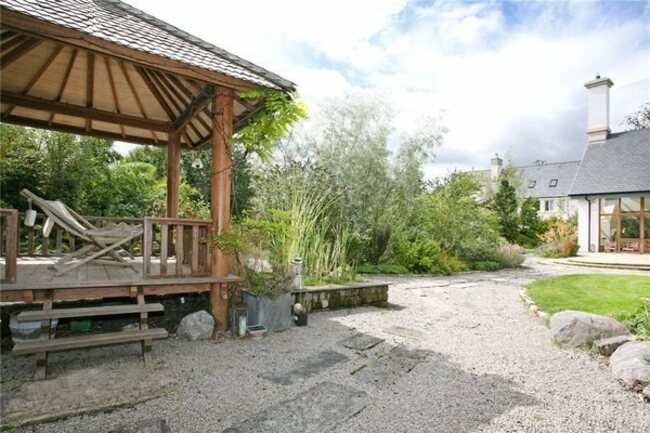
The garden features multiple zones including a gazebo, a modern glass house and a vegetable patch, and was designed by renowned garden designer Verney Naylor.
6 The Demesne, Adare Manor, Adare, Co. Limerick is for sale with Sherry Fitzgerald Ltd via Daft.ie.

To embed this post, copy the code below on your site







have your say