Sign in. It’s quick, free and it’s up to you.
An account is an optional way to support the work we do. Find out more.
Sign in. It’s quick, free and it’s up to you.
An account is an optional way to support the work we do. Find out more.
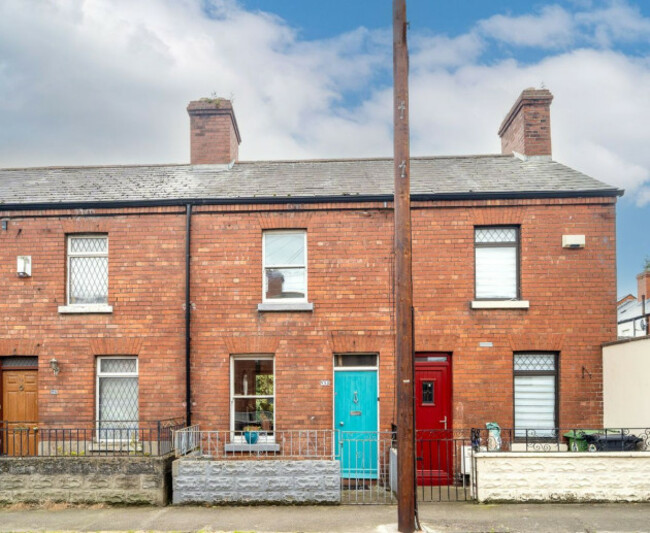
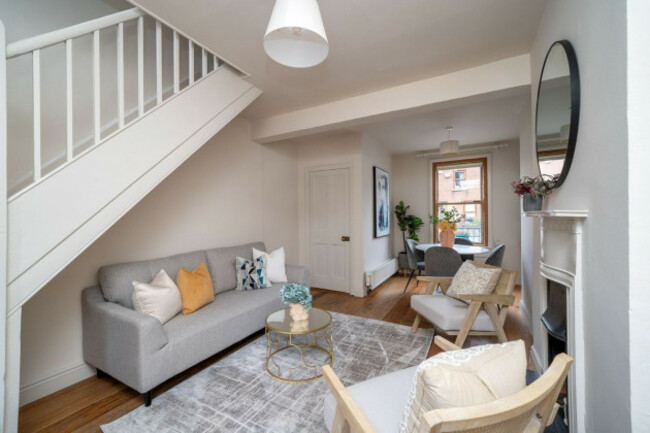
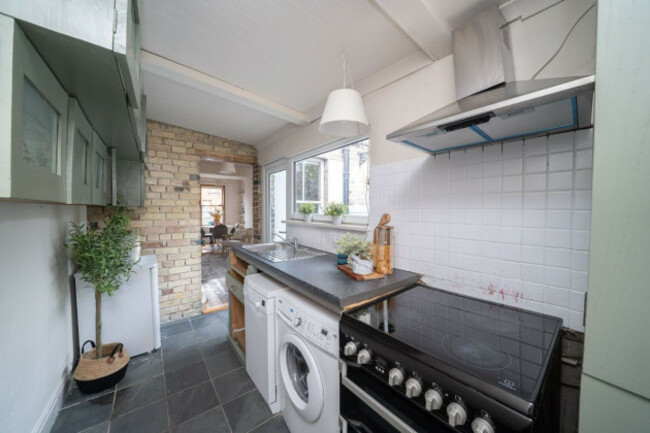
This lovely two-bed mid-terrace home dates to 1900, featuring a classic red brick facade and stylish, modern interiors. With an overall floor area of 50 m², the bright open plan living and dining area has dual-aspect sash windows, solid wooden floors and a cosy solid fuel fireplace making great use of the space. The kitchen extension offers tiled flooring, exposed brickwork, wood-panelled ceilings and ample storage. A fully tiled bathroom with an electric shower completes the ground floor.
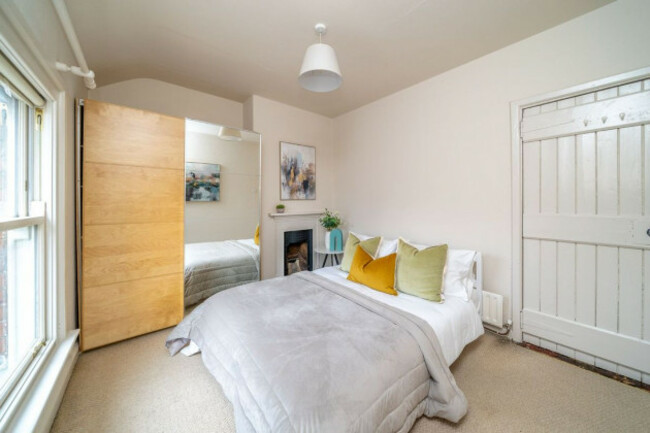
Upstairs, two double bedrooms feature sash windows, carpeted floors and built-in storage, with attic access from the landing. Outside, a sunny south-facing garden provides an ideal space for relaxing and entertaining. Located on a quiet street close to Blackhorse LUAS stop, upgraded canal cycle paths and the M50, this home is within walking distance of Inchicore village’s amenities and St. James’s new children’s hospital, making it a perfectly positioned urban retreat.
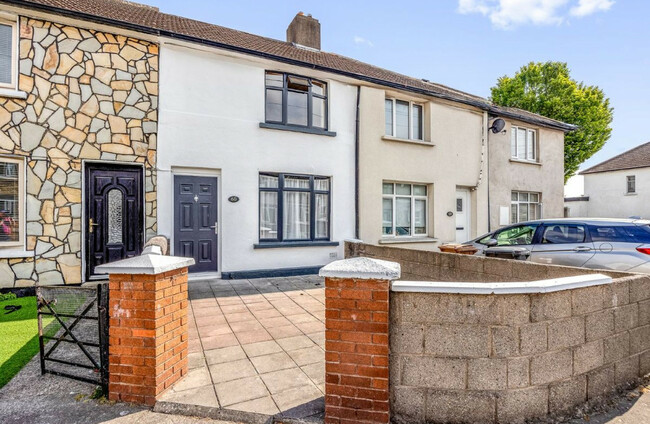
This charming three-bed home with one bathroom and an attached garage along with an extension is in a popular part of Dublin 15. The 98 m² property offers a bright living room with a feature fireplace and a spacious kitchen with dining area, which opens into an extended area with sliding glass doors leading to a sunny, south-facing garden. The garden includes a powered block shed and a patio that’s perfect for outdoor entertaining.
Upstairs, you’ll find three well-proportioned bedrooms and a family bathroom. Extra features include gas central heating, double-glazed windows, a cobble lock driveway offering off-street parking and wide side access. Ideally near top amenities such as Blanchardstown Shopping Centre, the National Aquatic Centre and Connolly Hospital, the home also enjoys excellent transport links via the nearby N3 and M50.
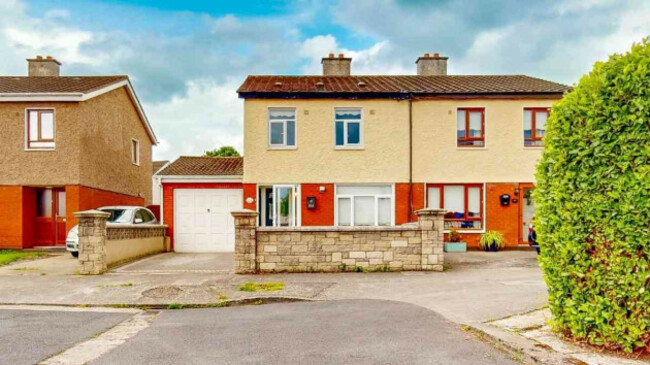
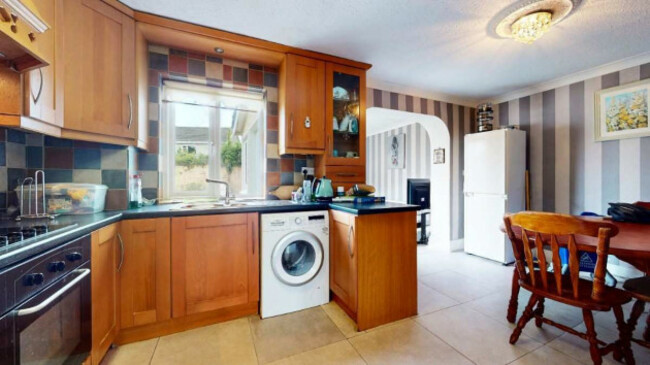
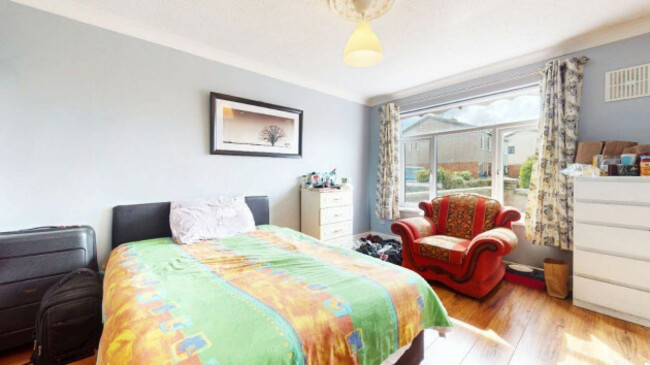
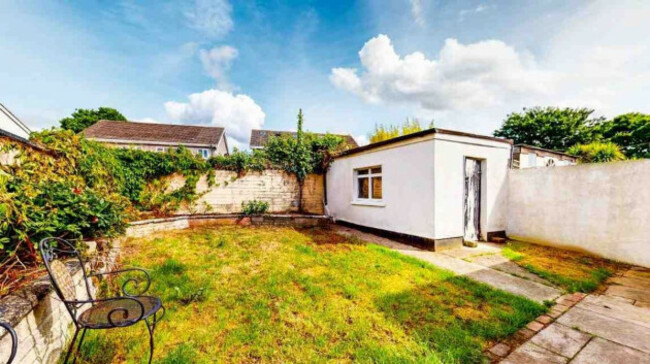
60 Seaview Avenue is a bright and well-maintained three-bed home is ideally located in a quiet cul-de-sac in East Wall. Featuring new windows and a new front door, this 88 m² home offers a spacious open plan living and dining area with under-stairs storage, leading to a sunlit extended kitchen. Upstairs includes a generous main bedroom, a double and a single room, all filled with natural light.
The property has a fully paved front garden and a sunny, private back garden that’s perfect for relaxing or entertaining in. The house is close to Lidl, Aldi, the city centre and the Docklands. It offers both convenience and community charm. With easy access to the Port Tunnel and East Link Bridge, commuting is a breeze. This is a wonderful chance to secure a home in a well-connected, residential area of Dublin city.
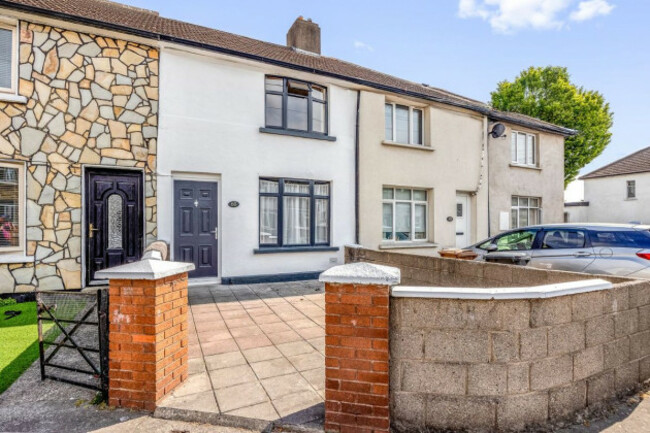
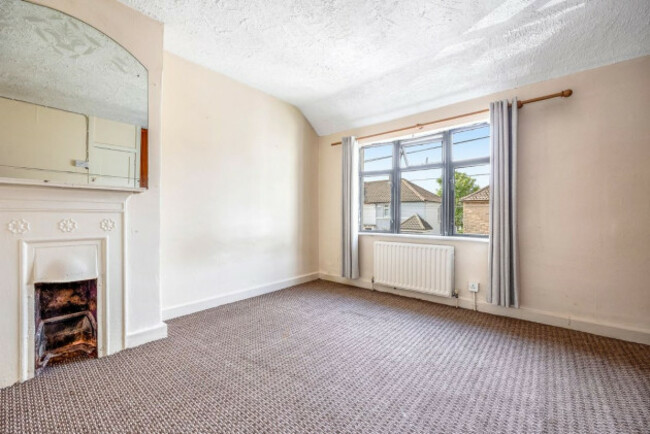
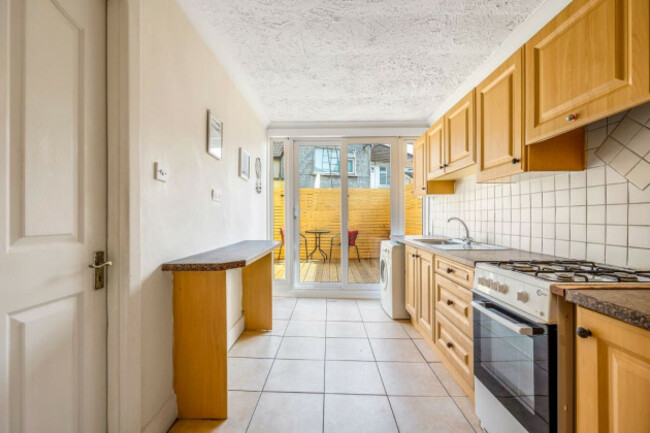
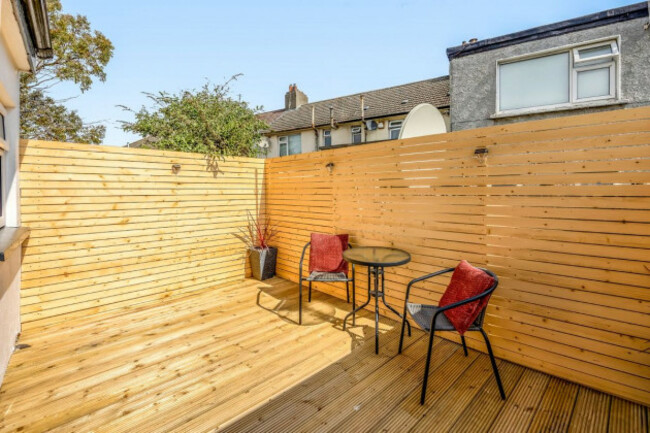
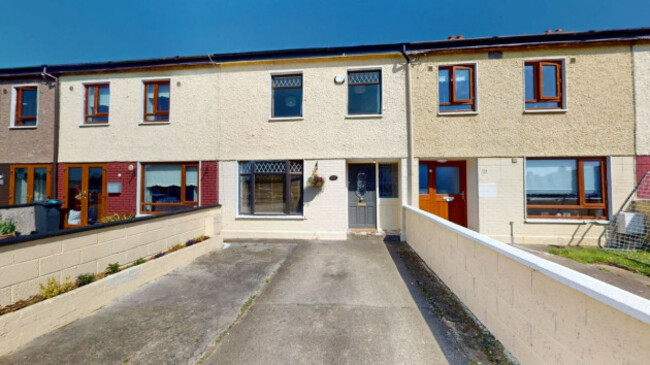
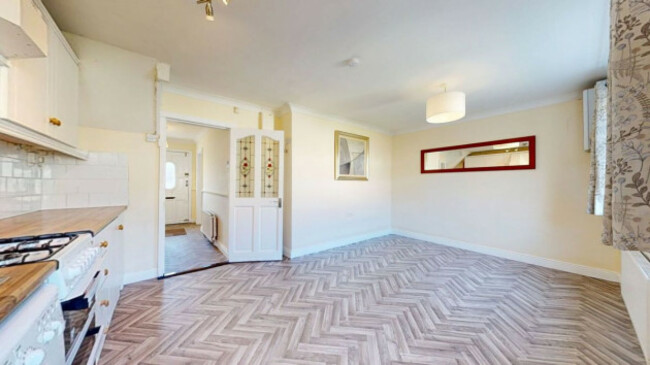
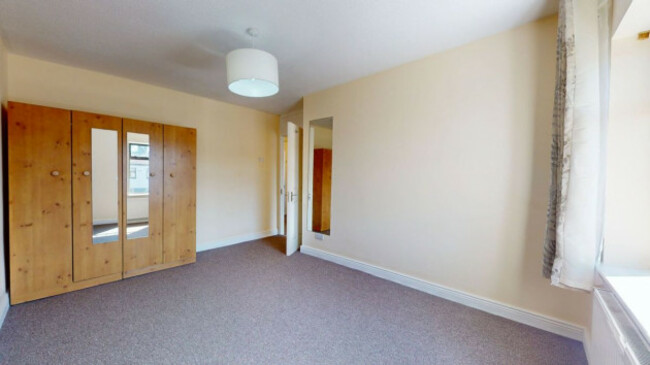
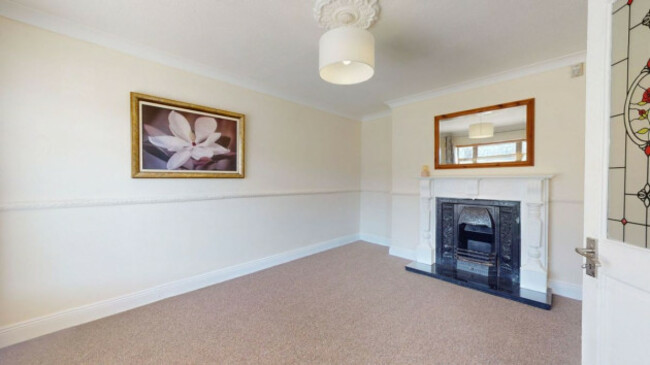
69 Fortlawn Avenue is a bright and spacious mid-terrace home recently refurbished with fresh paint and new carpets. With a floor area of 84 m², it features gas-fired central heating, a large living room with a fireplace and a modern kitchen and breakfast room filled with natural light. Upstairs, there are three bedrooms and a fully tiled bathroom with a new Triton electric shower. Outside, the property offers generous front and back gardens. The back is maintenance-free and includes off-street parking.
Located conveniently close to Mountview Shopping Centre, Tesco and St. Phillips National School, the area has excellent amenities including hospitals, schools and recreational facilities like Millenium Park and the National Aquatic Centre. Well-connected by bus routes 39 and 39A to the city centre, and close to the M50 motorway, it’s ideal for commuters. This well-maintained home is ready to move into right away and combines comfort and convenience in a popular area.

To embed this post, copy the code below on your site



have your say