Sign in. It’s quick, free and it’s up to you.
An account is an optional way to support the work we do. Find out more.
Sign in. It’s quick, free and it’s up to you.
An account is an optional way to support the work we do. Find out more.
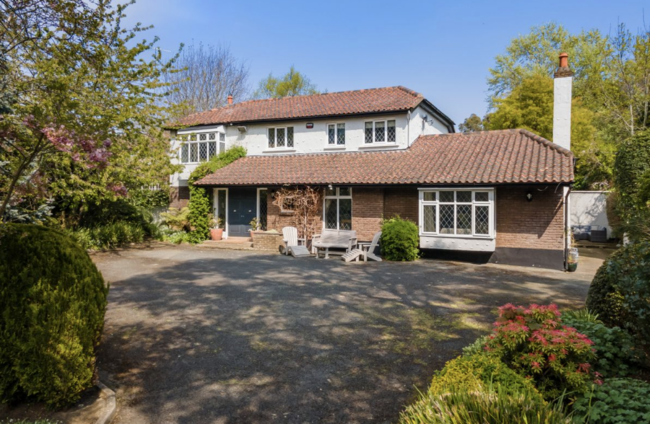
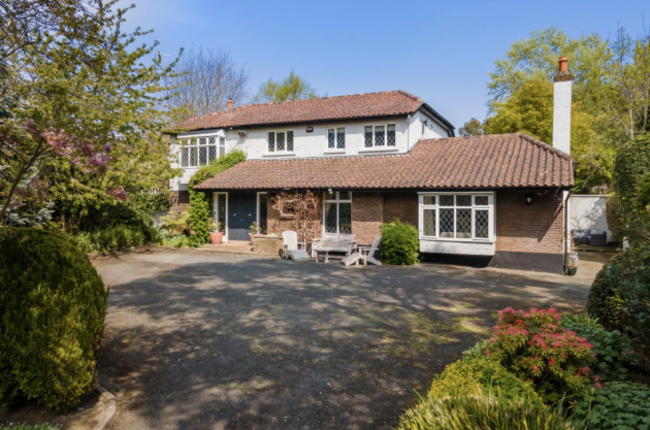
THE SOUTHSIDE OF Dublin city has no shortage of large elegant homes. If you’re looking for a property that combines space and is in walk-in condition, Balfour in Rathmichael is definitely one to add to your list of must-views.
This stunning four-bed on Ferndale Road is spacious inside and out as it is surrounded by exquisite gardens spanning nearly an acre and the house itself has a generous floor area of 290 m². Now it’s on the market for €1,695,000.
From the second you go through the electronic gates and drive up the sweeping driveway, Balfour makes a statement. This elegant home is strategically positioned at the centre of the acre site and is surrounded by lush gardens that have been well maintained by the current owners and provide a brilliant backdrop for the spacious home. You could be fooled into thinking you’re in the countryside yet Balfour is just a 35 minute drive from Dublin city centre.
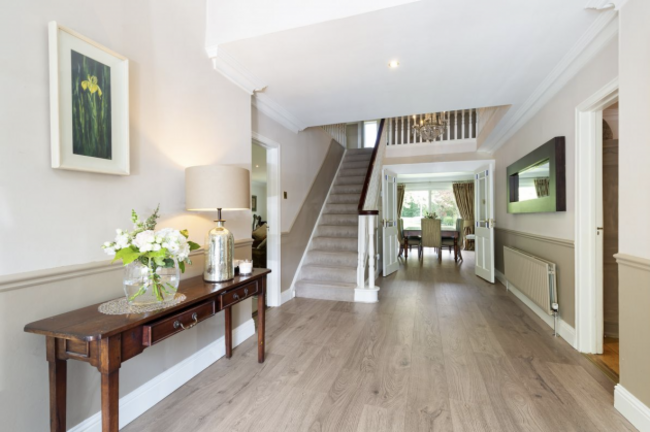
The double front doors open into a large reception hallway with views of the back garden straight away. The whole property blends indoor and outdoor spaces perfectly. Every room in this house is bathed in natural light, thanks to large windows and glass doors that offer even more views of the vibrant gardens.
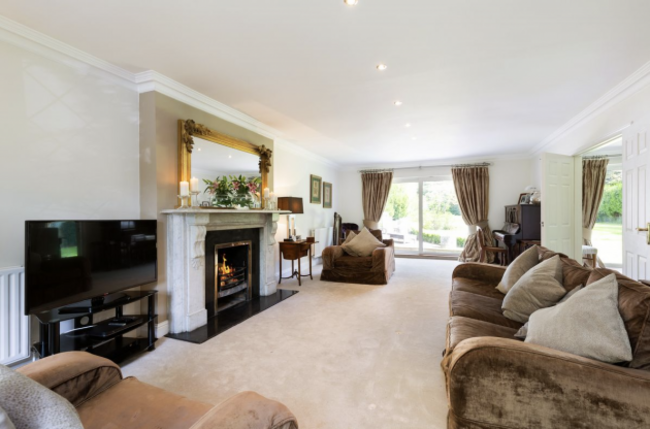
The drawing room is a big room that spans the full depth of the property. It has a double aspect and an open fireplace with a luxurious marble surround. Double doors from here lead seamlessly into the elegant dining room.
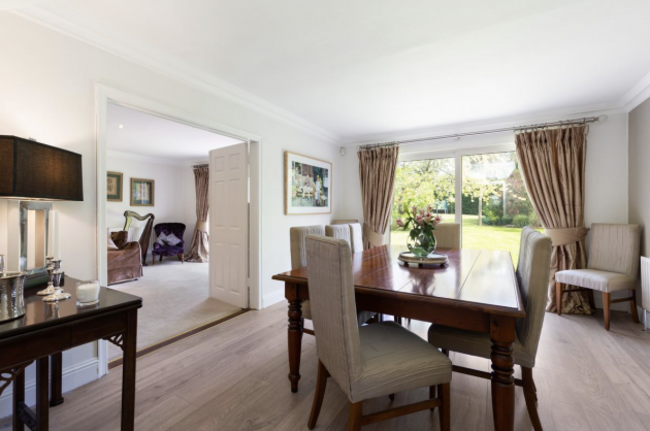
The dining room links to the drawing room as well as the back garden making it the ideal place to entertain in ensuring no party feels cramped.
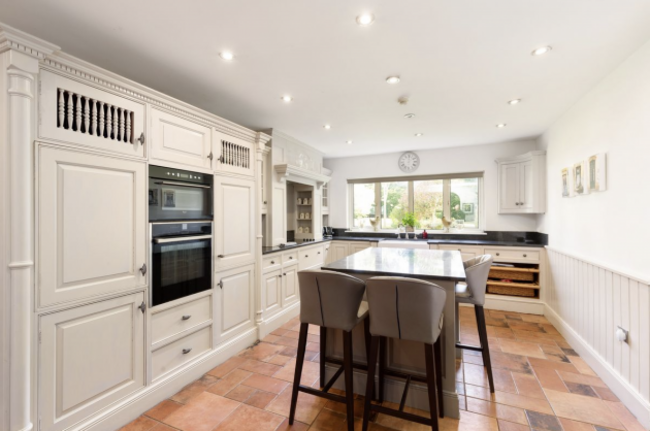
The open plan kitchen is sure to be any cook’s dream with marble work surfaces and solid oak flooring. The cabinetry is handcrafted timber and the island provides more storage as well as seating. Terracotta tiles add extra warmth to the space, too.
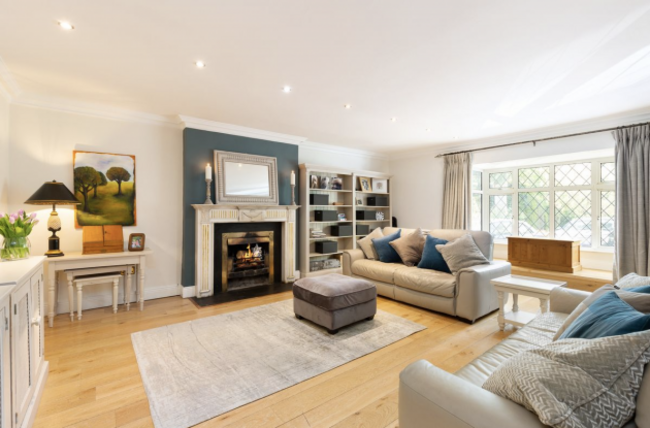
As well as the drawing room there’s a spacious family room that’s a bit more casual. It has solid timber flooring and a charming box bay window. An inviting open fireplace with a marble surround adds even more cosiness.
Balfour has no shortage of storage on the ground floor with its handy utility and boot rooms that are practical and link straight to the gardens.
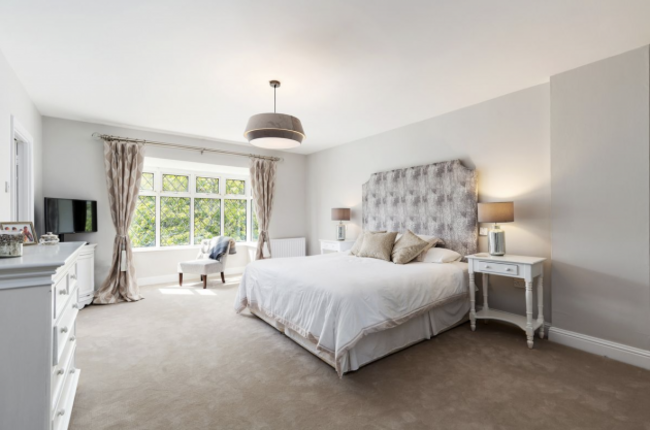
Upstairs, the main bedroom suite features a bay window, a roomy walk-in wardrobe with bespoke cabinetry and a luxurious en suite bathroom with marble tiles and a walk-in shower with massage jets along with a rainwater shower.
The rest of the bedrooms enjoy plenty of space and all have fitted wardrobes and great views of the garden. They share the family bathroom that’s finished with marble flooring and walls for even more luxury.
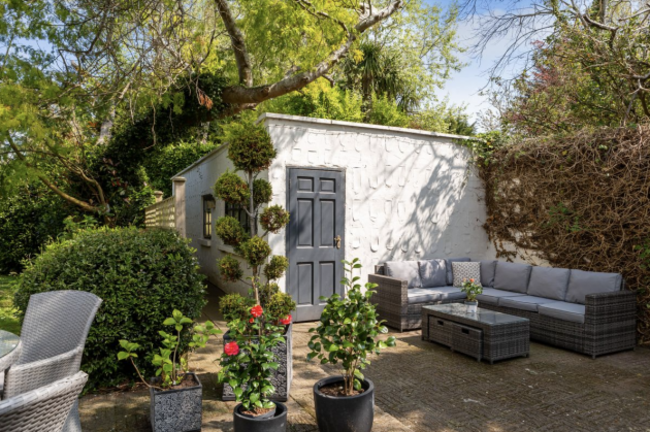
Outside, the back garden is perfectly private as it’s bordered by mature trees. It features two patio areas that are ideal for dining and hosting on summer evenings. A cherry blossom tree adds colour and depth to the space and is complemented by more colourful and mature plants. The garden also includes a mimosa tree and a variety of other trees and plants that provide the perfect canvas for anyone with green fingers.
There’s also a detached garage in the garden that provides more space and versatility. And, subject to planning, there would also be an option to extend the main house given the site’s size.
Balfour is ideally located close to every transport option imaginable. The N11, M50, DART at Shankill, LUAS at Cherrywood and buses are all within a five minute drive. Nearby, the villages of Kilternan, Shankill and Stepaside offer plenty of local amenities. And there’s no shortage of schools for family members at any and every stage of their education.
Balfour is the ideal choice for families looking to settle close to the city without compromising luxury, space and a handy location.

To embed this post, copy the code below on your site


have your say