Sign in. It’s quick, free and it’s up to you.
An account is an optional way to support the work we do. Find out more.
Sign in. It’s quick, free and it’s up to you.
An account is an optional way to support the work we do. Find out more.
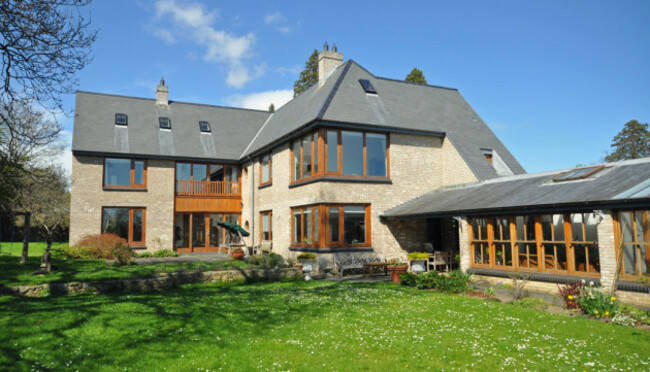
IF ONE OF your goals in 2020 is to take more time to relax and unwind (and you have €2.95m to spare), Foxrock House could be the place to make it happen.
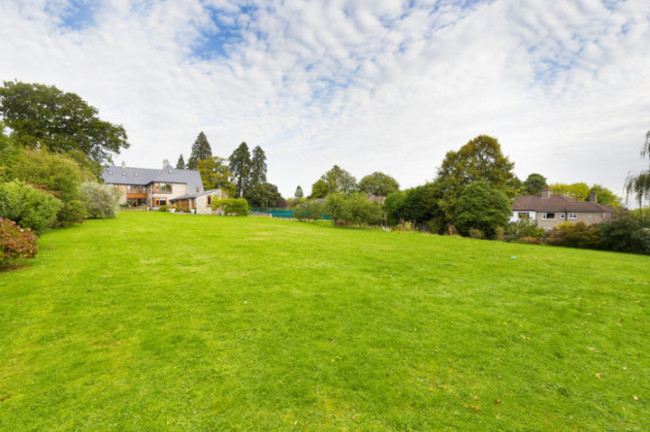
Built circa 2001, the five-bedroom property spans 4,305 sq ft and sits on 1.36 acres of tranquil grounds.
With a yellow brick and hardwood exterior, and approached via a tree-lined driveway, Foxrock House could be set deep in the woods – but in reality, the heart of Dublin city is just a 25-minute drive away.
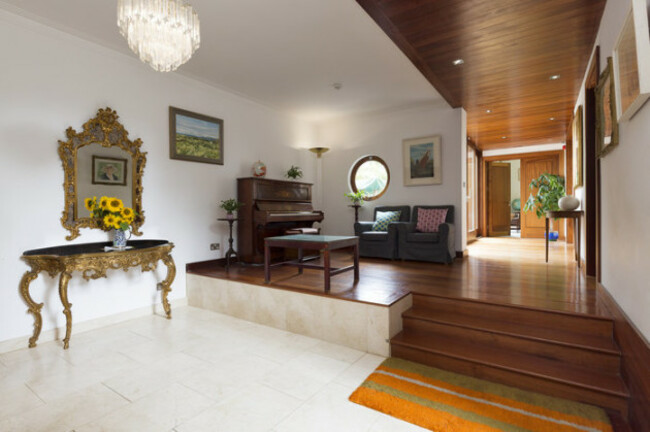
Inside, the property is both modern and welcoming. The front hall is split level with limestone tile and hardwood floors, and features a corner that could be used as a cosy living area.
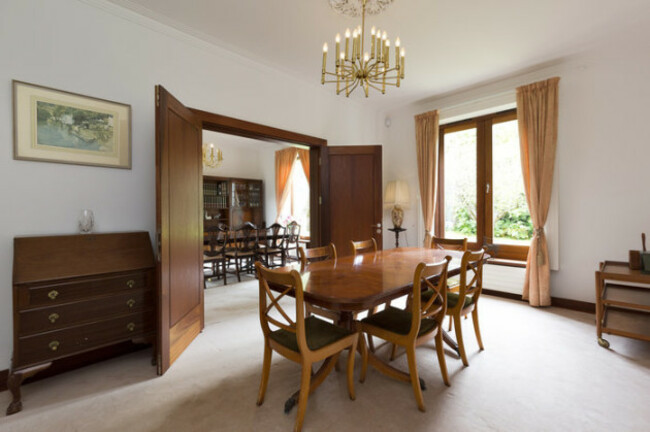
A library down the hall is sure to please book worms, while double doors lead to the impressive dining room where a picture window overlooks the gardens. In the drawing room, two picture windows flood the space with light, and a wood-burning stove will warm chilly days.
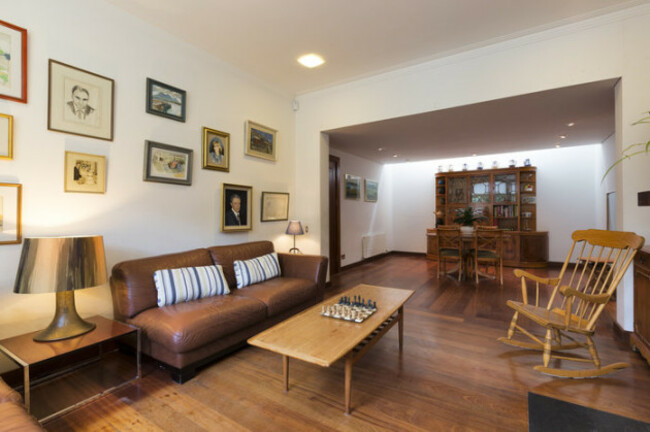
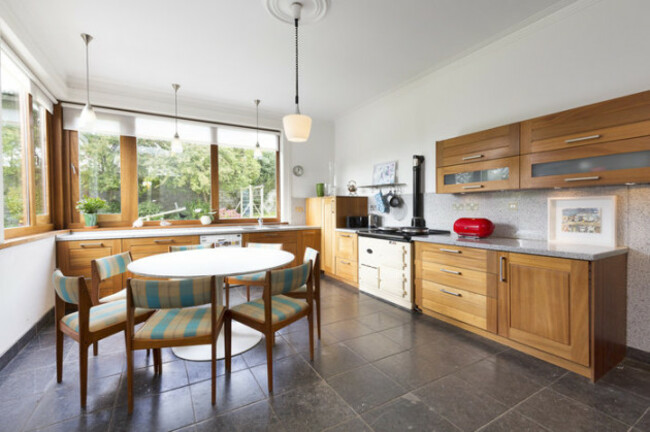
There’s no shortage of space to take a break at Foxrock House, with an open-plan family room and living room, too. Moving to the kitchen, custom-fitted mahogany cabinets tie in with the wooden floors throughout the house, and there’s a black limestone tiled floor in here as well. Again, picture windows overlook the gardens.
Rather than simply offering a place to leave piles of clothes, the utility room acts as an extension to the kitchen (which features an AGA stove) and comes complete with two eye-level ovens and plenty of storage space. A laundry room, bathroom and cloakroom complete the ground floor accommodation.
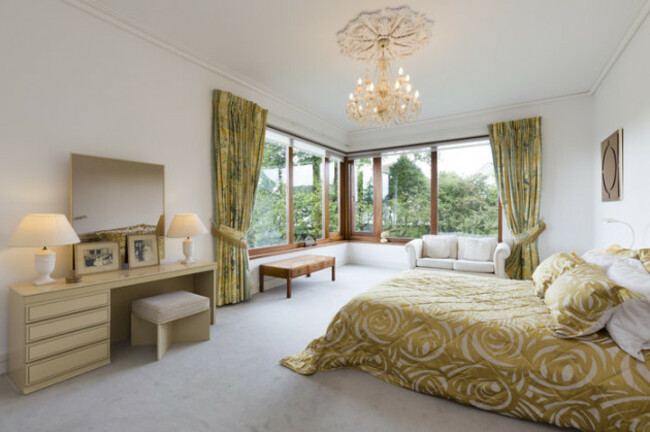
An open-plan staircase with a double-height window leads to the first floor, where the master bedroom suite is situated. More than just a bedroom, the suite comprises a sitting room, dressing room and en-suite bathroom, and the bedroom itself enjoys views of the gardens. There are three more bedrooms on this floor, as well as a Juliette balcony and the family bathroom.
Adding to the accommodation, there’s also a light-filled attic of 1,194 sq ft, which offers a multitude of uses, including as a fifth bedroom.
An interesting addition to the property is the covered rear porch accessed via the laundry room. This space acts as another living area, with a door that leads to a conservatory with sliding sash windows. From here, there’s a greenhouse and access to an artificial grass tennis court. Fancy a game, anyone?
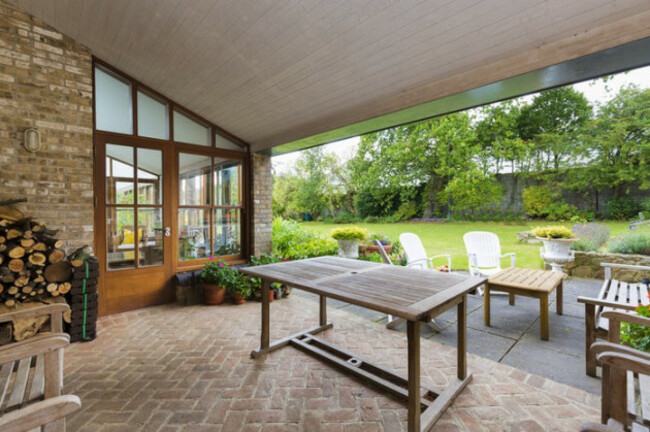
As for the grounds, the walled gardens are south-facing and feature orchards, fruit and vegetable patches, a split-level patio and a large lawn area. Thanks to the conservatory and covered porch, residents at Foxrock House can enjoy views of the grounds whatever the weather.
The property is a 15-minute walk to Foxrock village, while Cornelscourt village is less than a five-minute stroll away. There’s no shortage of primary schools, secondary schools or sports clubs nearby, and easy access to the N11 and M50 provides further options.

To embed this post, copy the code below on your site









have your say