Sign in. It’s quick, free and it’s up to you.
An account is an optional way to support the work we do. Find out more.
Sign in. It’s quick, free and it’s up to you.
An account is an optional way to support the work we do. Find out more.
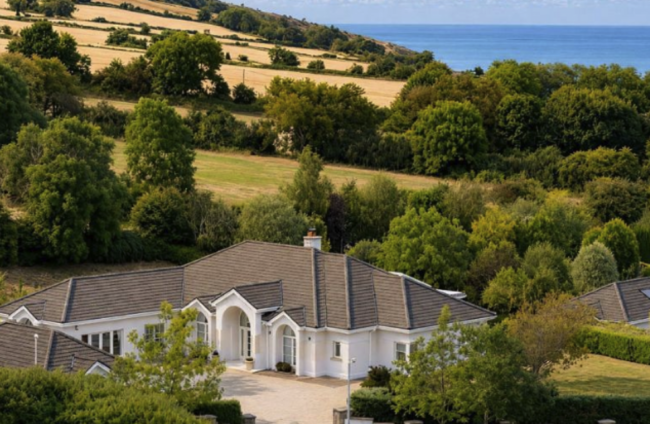
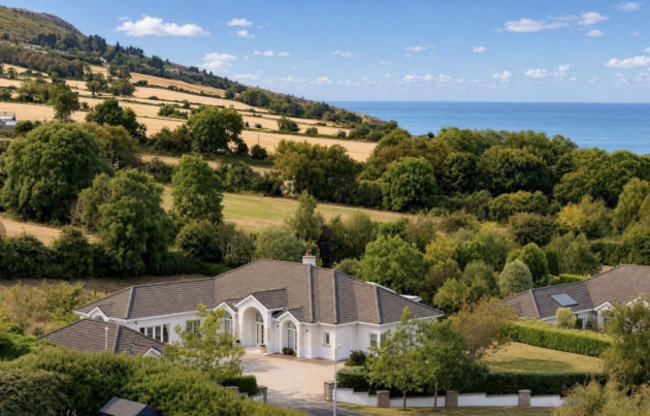
THERE IS A distinctly transatlantic flavour to Oysterhaven, a detached home at 7 North Shore in Greystones. Its Hamptons-inspired façade sets the scene for an interior where vaulted ceilings, generous windows and rooms opening onto gardens make the most of its coastal setting. The sea beyond is unmistakably Irish, however.
Located at the top of the development, with no passing traffic, the house sits on private grounds of just under an acre. Its elevated setting has views towards the Irish Sea from several parts of the home, while the marina and North Beach are only minutes away on foot. It is an address that offers both room to retreat and a reason to leave the car at home.
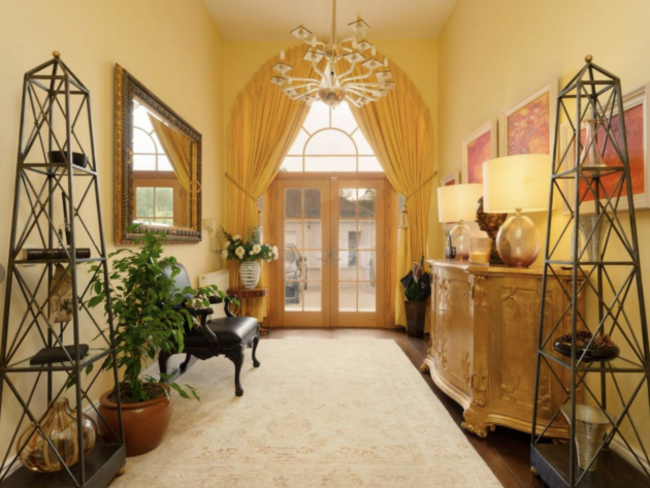
Inside, the entrance makes a confident first impression. A double-height hall pairs dark solid oak flooring with Murano glass chandeliers, introducing a house with an appetite for scale and decorative detail.
Yet its most intriguing feature lies at its centre. A glass-roofed atrium, framed by small stone columns and topped with a vaulted, timber-panelled ceiling, creates a sheltered gathering space around which much of the home unfolds. Doors from the drawing room and kitchen open into it, giving family life an appealing central meeting point. Filled with planting, it could become something of an indoor garden; furnished for dining, it offers an atmospheric setting for a long lunch.
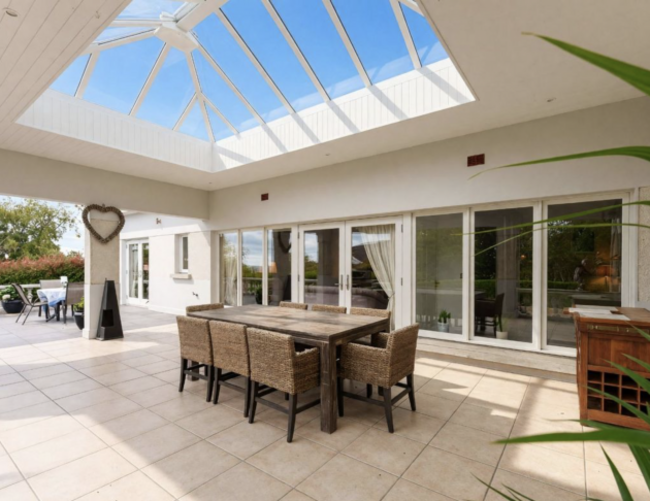
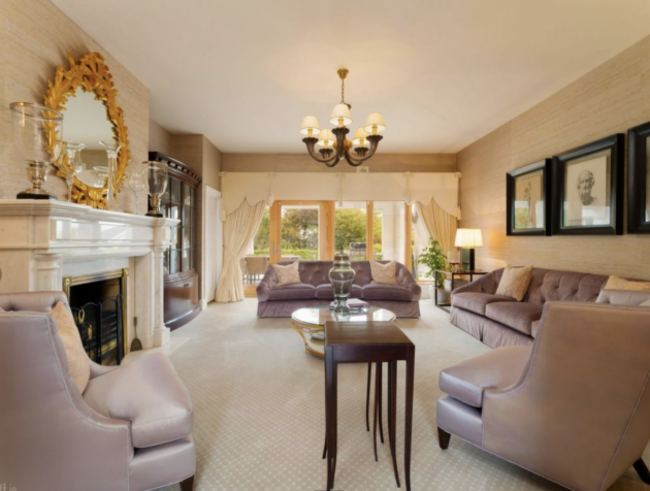
The drawing room overlooks this space, with a substantial marble fireplace and bespoke cream drapes lending a more formal note. For everyday life, the open plan kitchen, dining and family room takes the lead. With windows on three sides, it enjoys changing light throughout the day and views over the grounds.
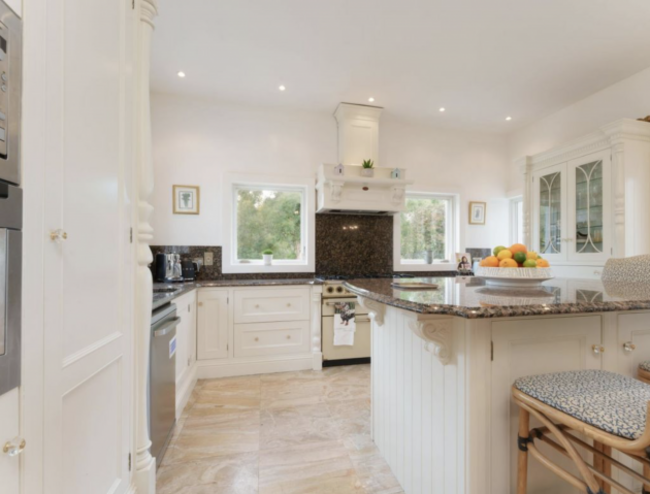
Here, a hand-painted cream hardwood kitchen combines granite worktops with a large island and storage. A Falcon cooker with two ovens and a gas hob, an integrated coffee machine and a double fridge-freezer equip it for entertaining, while a separate utility room is for the practical work behind the scenes.
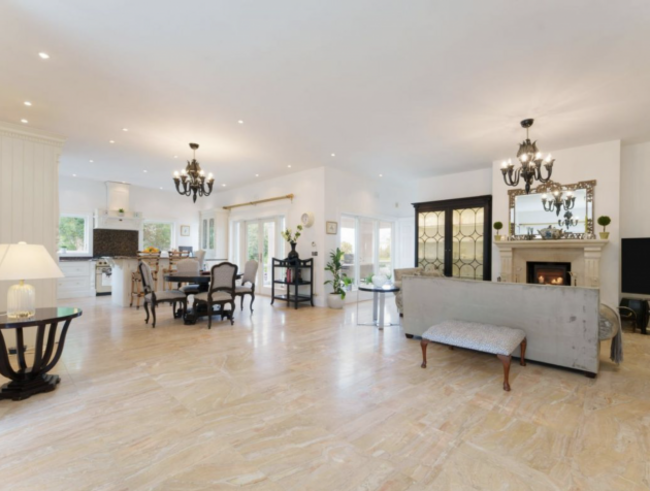
Italian marble flooring defines the dining area, where French doors lead towards the gardens and orchard. In the adjoining family space, a wood-burning stove set within a marble fireplace gives the expansive room a comfortable focus when the weather turns.
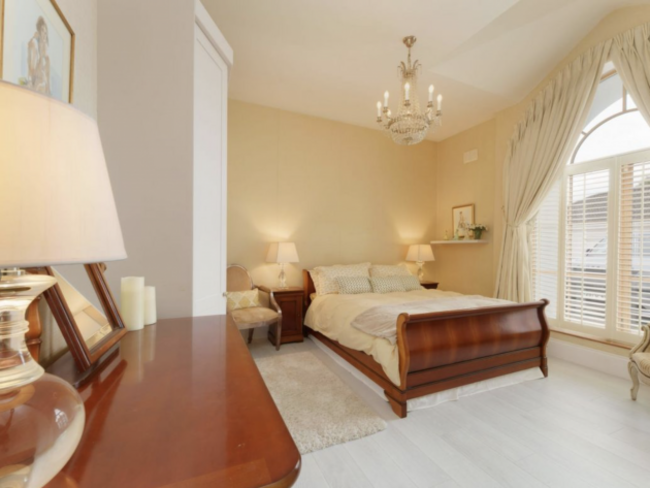
The main bedroom has its own connection to the outdoors: double doors open onto a patio with views towards the sea. A substantial walk-in wardrobe with cherrywood fittings and an en suite bathroom finished in Italian marble complete the suite. The bathroom includes a sunken whirlpool bath and separate shower.
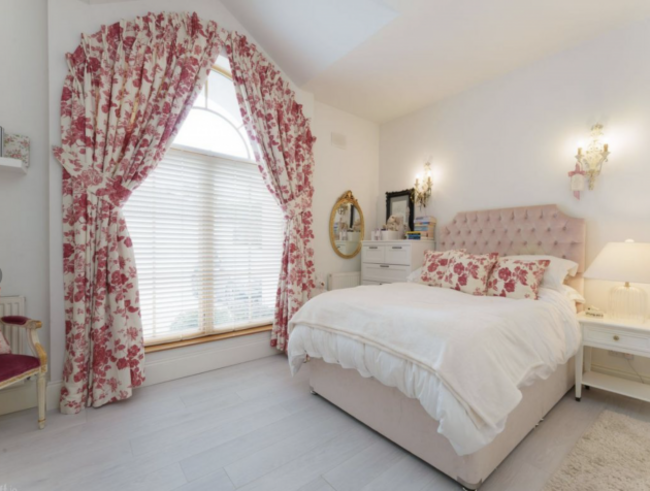
There are five double bedrooms in total, including a room currently arranged as a library. shutters, fitted wardrobes and bespoke drapes feature in several rooms, while two further bedrooms have their own en suite bathrooms.
Flexibility is another strength. A separate reception room, currently used as a large office, opens onto the front garden. Upstairs, an additional space could accommodate a study, hobbies, television room or potential sixth bedroom. An adjoining room is plumbed for a bathroom, and three roof windows offer elevated coastal views.
Outside, generous lawns, mature planting and cherry blossom trees give the grounds an established character. A small orchard of apple, pear and plum trees adds a productive element, with ample space for outdoor dining and family life. A detached double garage includes a separate storage room, and the quartz-stone driveway provides parking for at least seven cars.
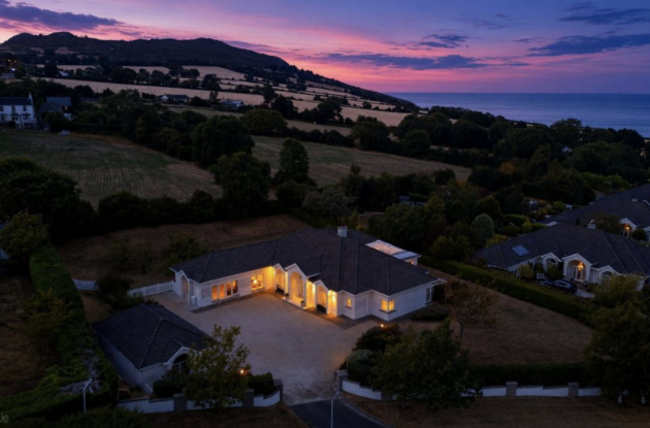
For all its privacy, Oysterhaven remains closely connected to Greystones, with its restaurants, cafés, shops and coastal walks. Shoreline’s swimming and sports facilities and Greystones Golf Club are also within easy reach.
This is a coastal home with appeal that extends beyond its sea views. The central atrium, adaptable rooms and mature gardens give it the makings of a house that can evolve with the people living in it.

To embed this post, copy the code below on your site




have your say