Sign in. It’s quick, free and it’s up to you.
An account is an optional way to support the work we do. Find out more.
Sign in. It’s quick, free and it’s up to you.
An account is an optional way to support the work we do. Find out more.
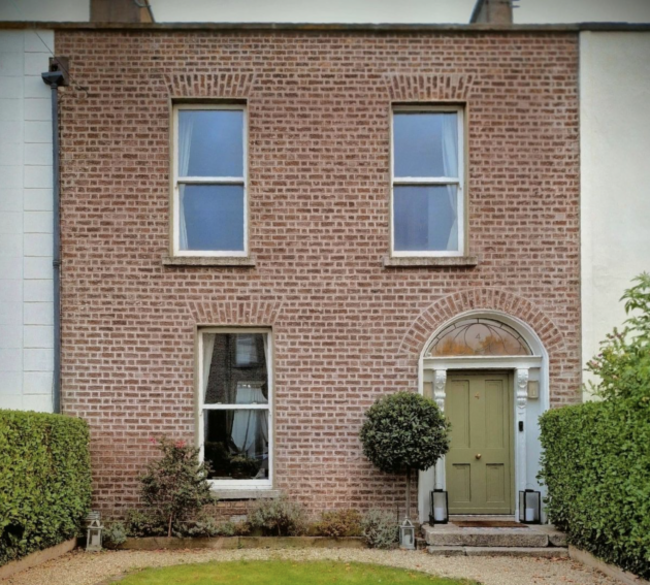
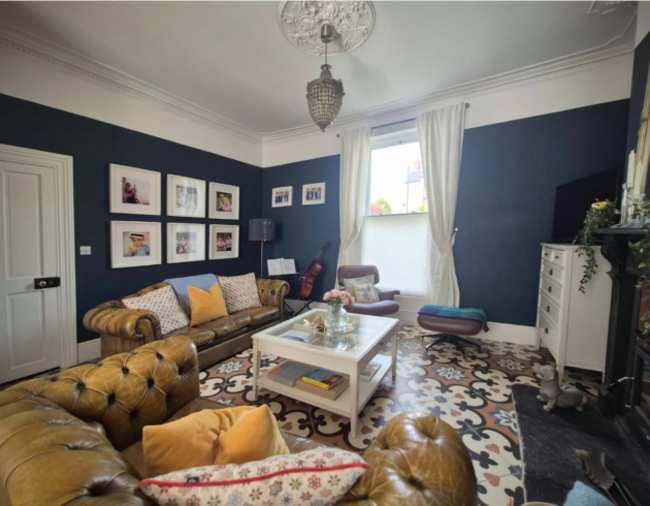
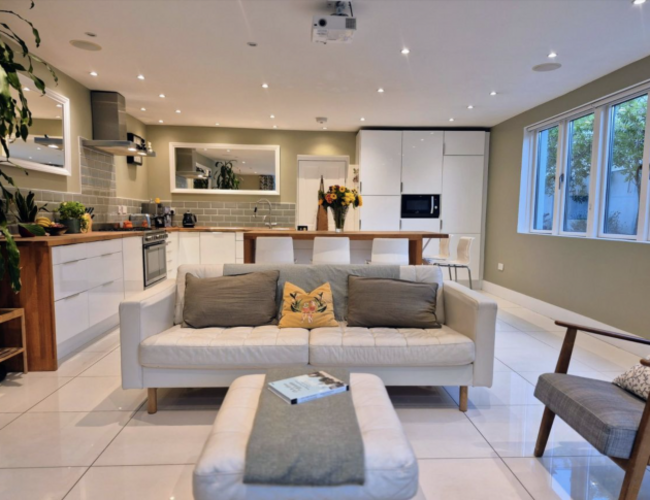
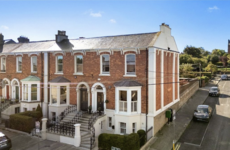
Behind its red-brick façade, 4 Leicester Avenue pairs Victorian character with a spacious contemporary extension. The restored Rathgar home spans 214 m², with four double bedrooms, a family bathroom and two bedrooms with en suite bathrooms. Interconnecting reception rooms retain high ceilings, decorative plasterwork and original fireplaces, while the open plan kitchen and family room provides a large setting for everyday life.
White cabinetry, oak worktops and a large island define the kitchen, with bi-fold doors opening onto a south-facing terrace. Outside, a covered pergola and bespoke outdoor kitchen make entertaining a breeze. A sheltered courtyard, mature lawned garden and powered workshop with pedestrian l access add further versatility. Rathgar, Rathmines and Ranelagh villages are within walking distance, with schools and sporting facilities nearby.
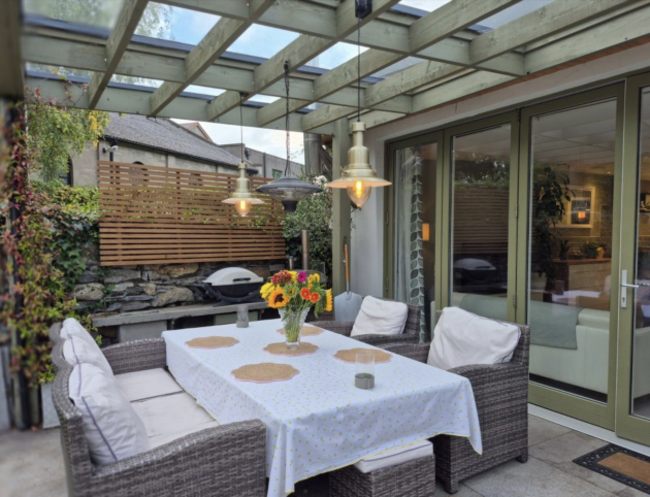
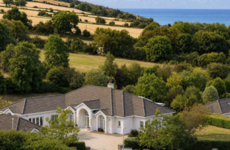
Once home to The Dubliners’ Ronnie Drew, Benevenagh brings musical history and Victorian elegance to Greystones’ Old Burnaby. This four-bed, 202 m² home was renovated and extended in 2020, preserving its high ceilings, decorative plasterwork, original fireplaces and l striking staircase. Interconnecting reception rooms feature herringbone flooring and wood-burning stoves, while the open plan kitchen, dining and family space offers a contemporary setting for everyday life.
A bespoke Alan Brown kitchen includes stone worktops, an island, premium appliances and fitted banquette seating, with sliding doors opening onto the patio. All four bedrooms have fitted wardrobes, complemented by well-appointed shower rooms and generous utility storage. Outside, a south-facing front garden and enclosed back garden provide space to relax, with gated access to Burnaby Lane. Double-glazed sash windows, smart lighting and an EV charging point add modern comforts, while shops, restaurants, beaches and the DART are a short stroll away.
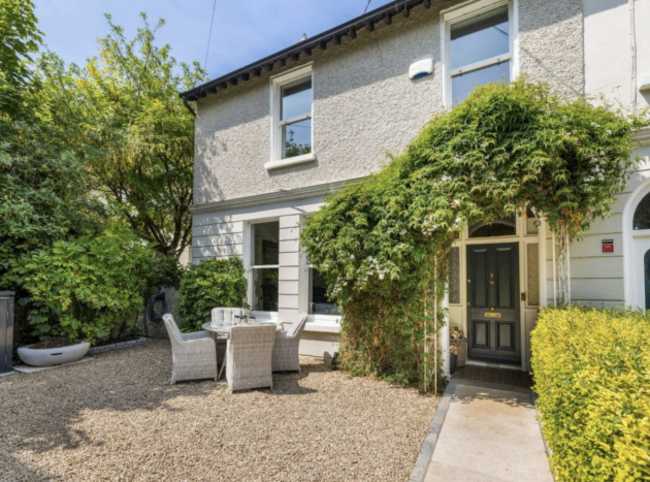
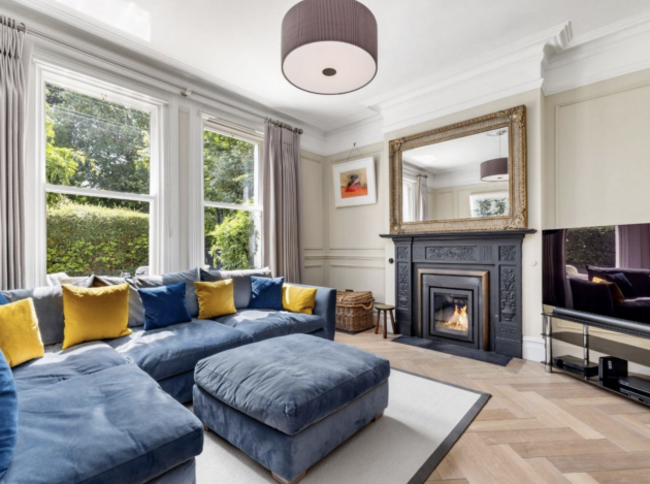
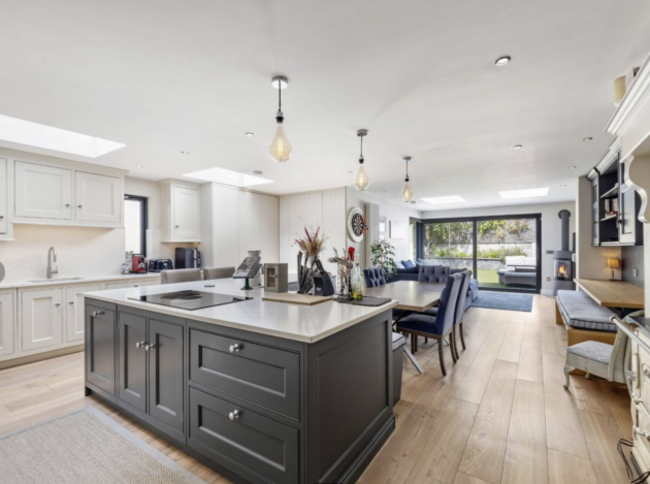
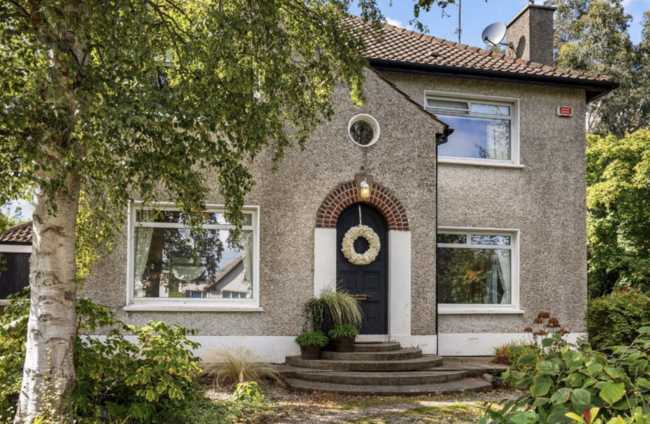
Dating to the 1940s, Coonawarra is a four-bed detached home on Killiney Road, combining period character with generous space for family life. Its 219 m² layout includes separate living, dining and family rooms, with a newly fitted stove adding warmth to the front reception room. A garden-facing conservatory provides another spot to unwind, while the kitchen/breakfast room is supported by a pantry and utility room.
Upstairs, the main bedroom has an en suite shower room and walk-in wardrobe. A further 23 m of converted attic space, excluded from the main floor area, offers three rooms and sea views towards Dún Laoghaire and Howth. Schools, village amenities, Killiney Hill and public transport are nearby. Rated C3, the house is priced at €1.25 million with a reduced garden: two sites with permission for detached houses have been separated from the grounds and are offered for sale separately.
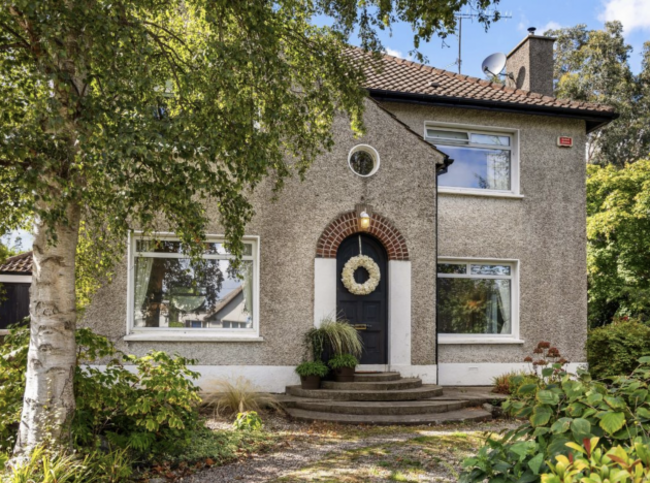
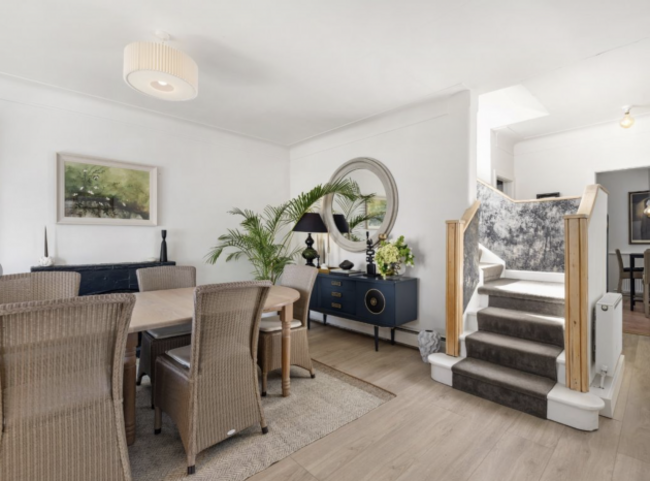
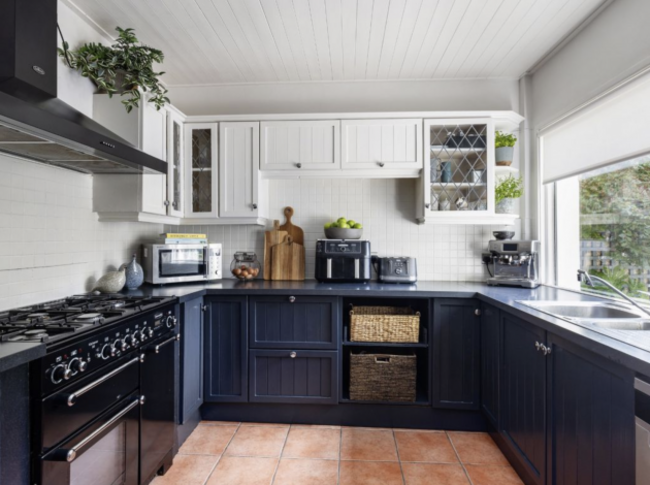
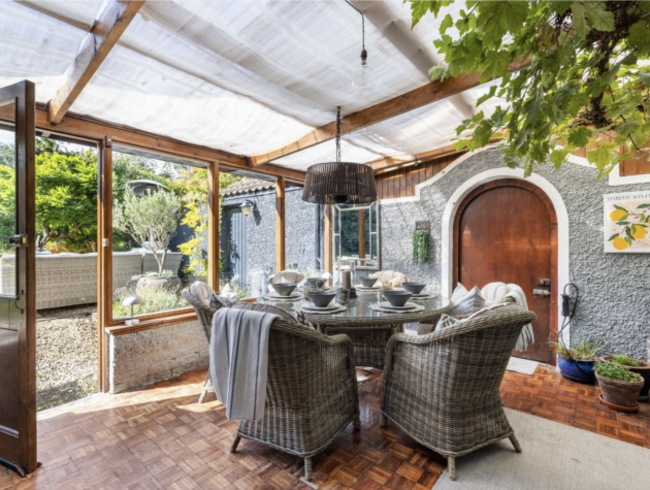
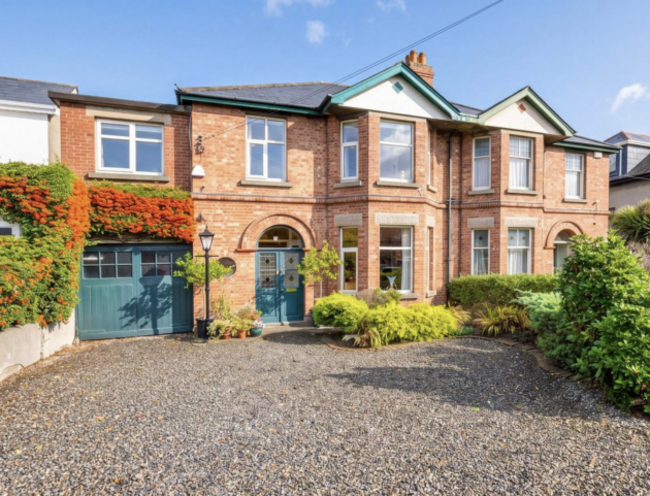
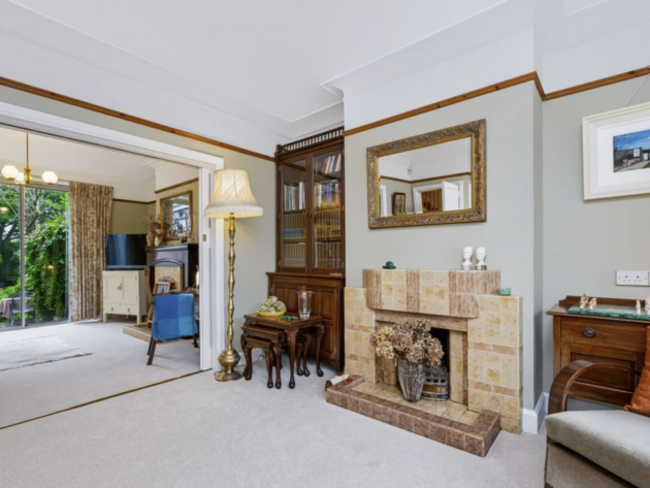
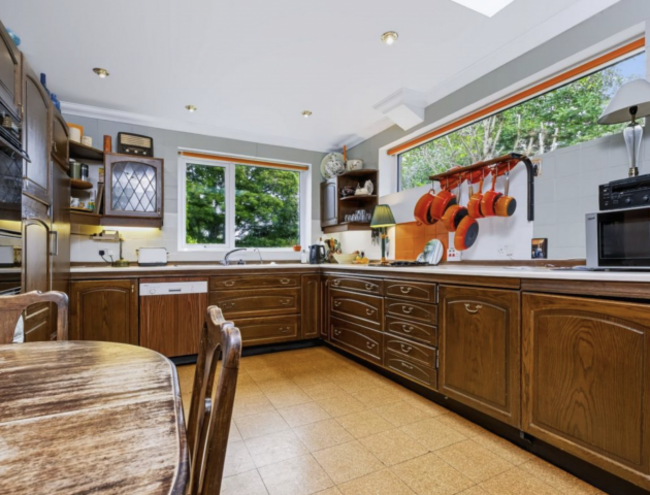
In the same family for more than 50 years, 22 Calderwood Road is a red-brick semi-detached home dating to the early 1940s. Set just off Griffith Avenue in Drumcondra, it offers about 186 m² of accommodation, with five bedrooms and three bathrooms. Bay windows, stained glass, original fireplaces and high ceilings lend character throughout. Two interconnecting reception rooms provide space for entertaining, while the kitchen and breakfast room overlooks the garden. A utility room, garage and downstairs toilet add practicality.
Upstairs, the main bedroom has an en suite bathroom. The house requires modernisation and improved insulation, offering scope to update its generous interior while preserving its period details. Outside, the private, east-facing back garden stretches 150 feet, with mature trees, planting and lawn. There is driveway parking for three to four cars, with schools, shops, bus services and the M1 and M50 within easy reach.

To embed this post, copy the code below on your site




have your say