Sign in. It’s quick, free and it’s up to you.
An account is an optional way to support the work we do. Find out more.
Sign in. It’s quick, free and it’s up to you.
An account is an optional way to support the work we do. Find out more.

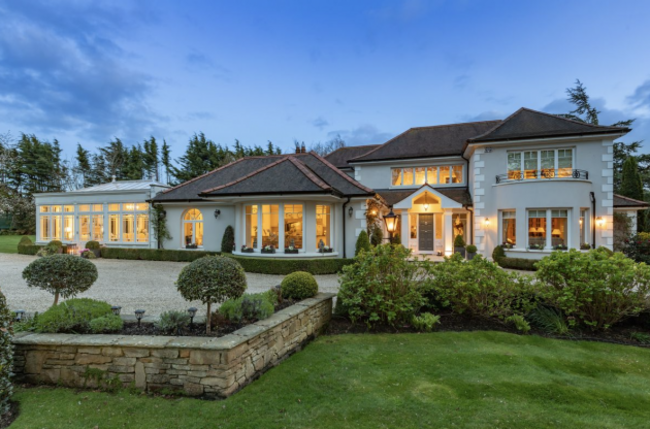
DUBLIN 18 IS renowned for its spectacularly opulent homes and Torry is certainly a home that reinforces this fact.
This family home is a modern mansion that sits at the end of a secluded tree-lined driveway on Brighton Road in Foxrock. With a price tag of €5,000,000, you can be guaranteed the wealth of features both inside and out will be top tier.
With four bedrooms, five bathrooms spread across an impressive floor area of 473 m², Torry is the epitome of luxurious family living.

Walking through the front door of Torry, you’re greeted by a huge reception hall that’s proof of the grandeur and elegance this whole home exudes. From the curved wrought iron staircase to the magnificent marble tiled flooring, every detail has been carefully thought through.
Inspired by the lavish homes in New England, the luxury continues in the open plan living space which comprises a state-of-the-art kitchen with dining space that features bespoke Christoff cabinetry, top-of-the-range Sub Zero appliances and a gas-fired AGA.

As you walk through the house, it’s hard to miss the collection of chandeliers that add even more cohesion and a sense of connection throughout the ground floor.
The most striking features in the home have to be the two Hampton conservatories that fill the interior with light and let you enjoy the surrounding garden all year around. One sits of the kitchen and another is connected to the opulent sitting room, providing another place to dine.

The ground floor also comprises a large study with timber shelving and a bay window, a luxurious bedroom suite with a walk-in dressing room and en suite bathroom and even a second living room/playroom that opens onto the south facing terrace.


Walk up to the first floor and you’ll find the principal suite with its south facing bay window that soaks the room in natural light. There is also an elegant dressing room and, of course, an en suite bathroom. It has two sink units for added practicality for couples, too.
Two more luxurious bedrooms complete this floor and each one has their own en suite bathroom.
Matching Torry’s large interior is the outdoor space that surrounds the house. Two acres of professionally landscaped gardens add even more luxury. The outdoors includes two sun trap terraces, a fountain and even a hot tub. Mature trees and shrubs add plenty of privacy, but chances are, anyone who buys Torry will have reams of friends knocking on their front door.
The house is a mere 14 kilometres from St. Stephen’s Green and also a short walk to Foxrock village, so everything is within easy reach. For sporty types, Foxrock Golf Club, Carrickmines Lawn Tennis Club and Leopardstown Racecourse along with West Wood health and fitness centre mean there’s no excuse not to stay active.

Torry embraces luxury at every turn. When it comes to its unbeatable location, magnificent design and surrounding secluded gardens and proximity to the city centre, Torry ticks every box and more.
Anyone looking for a home in absolute walk-in condition – and with a whopping budget of €5,000,000 – need look no further.

To embed this post, copy the code below on your site



have your say