Sign in. It’s quick, free and it’s up to you.
An account is an optional way to support the work we do. Find out more.
Sign in. It’s quick, free and it’s up to you.
An account is an optional way to support the work we do. Find out more.
GETTING TO GRIPS with a fast-changing property market is tricky, but we’re here to make things simpler.
Each week, we’ll handpick a number of homes within a similar budget, to give you a snapshot of the property landscape at a particular price point.
This week, we’re looking at properties around Cork with an asking price of exactly €270,000 – from a three-bed in Ballybane West to a modern property in Midleton.

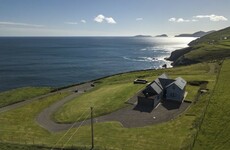
A three-bed property, Willow Tree House is located on 0.5 acres. It enjoys beautiful countryside views and benefits from a south-facing aspect with distant sea views. Measuring 1,900 sq ft, the accommodation is filled with natural light throughout.


On the ground floor, there’s a cosy sitting room, kitchen/diner, sunroom, utility room, bathroom and a double bedroom. The first floor comprises two bedrooms, an en suite bathroom, a family bathroom and a study. Outside, there’s a large garden to the front, as well as a shed/workshop, polytunnel and chicken coop.
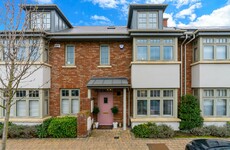
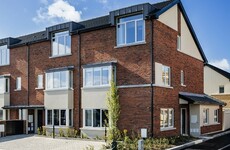
Tucked away in a quiet development, 7 The Courtyard is a modern mid-terrace property. It comes to the market in turn-key condition, with a bright and well laid-out interior. Features include a solid oak staircase, laminate wood flooring and a neat corner kitchen.
There’s a maintenance-free garden with a large patio to the front, while French doors in the dining area lead to a raised south-facing decking area. Glanmire village is a 20-minute walk away, while Cork city can be reached within a 15 minute drive.






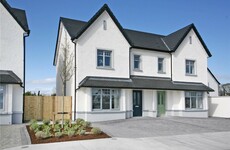
Located a 20-minute walk from the heart of Midleton, 23 Wheatley Hills is a modern and stylish family home. It comes to the market ready for occupation, with features including built-in wardrobes, a fitted stove and timber flooring.


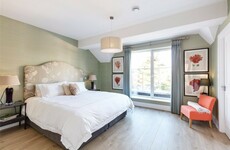
The ground accommodation comprises a light-filled living room with built-in shelving, an open-plan kitchen and dining room, and a guest bathroom. There are three bedrooms and a family bathroom on the first floor, with an en suite bathroom from the master bedroom. To the rear, there’s a manicured lawn and patio area, plus a steel-tech shed.

To embed this post, copy the code below on your site


have your say