Sign in. It’s quick, free and it’s up to you.
An account is an optional way to support the work we do. Find out more.
Sign in. It’s quick, free and it’s up to you.
An account is an optional way to support the work we do. Find out more.
GETTING TO GRIPS with a fast-changing property market is tricky, but we’re here to make things simpler.
Each week, we’ll handpick a number of homes within a similar budget, to give you a snapshot of the property landscape at a particular price point.
This week, we’re looking at properties around Cork with an asking price of exactly €295,000 – including a three-bed in Cork city and an attractive bungalow in Carrigrohane.
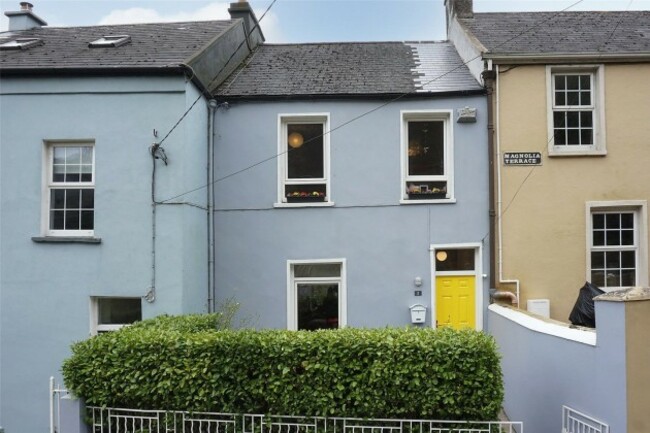
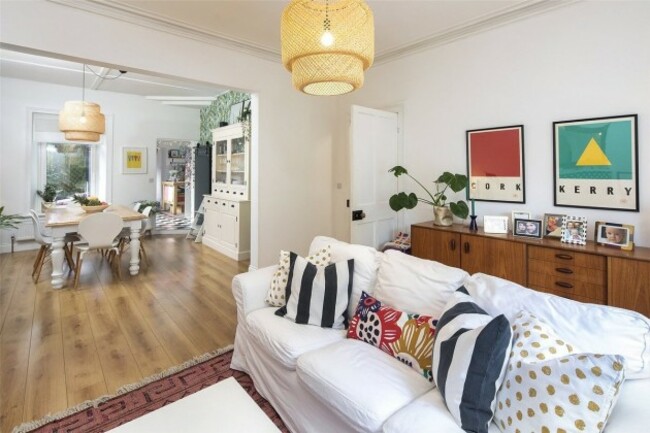
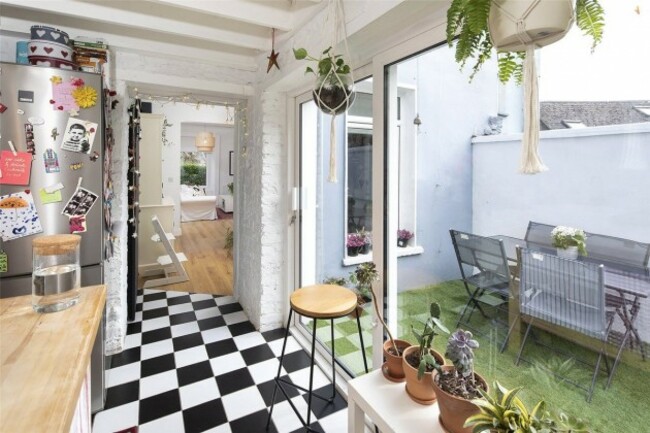
The three-bedroom house at 2 Magnolia Terrace a short walk from Cork city centre has been thoughtfully renovated and decorated to create a family home full of character. On the ground floor, a sitting room and dining room have been combined into one bright open-plan space. This leads onto a contemporary kitchen with distinctive chequerboard tiles and a large window onto the patio.
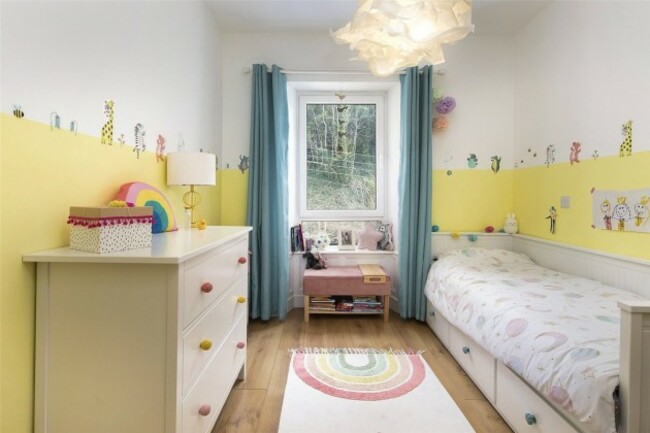
Upstairs, the three bedrooms adjoin a family bathroom, tiled and fitted out to similar contemporary standards.
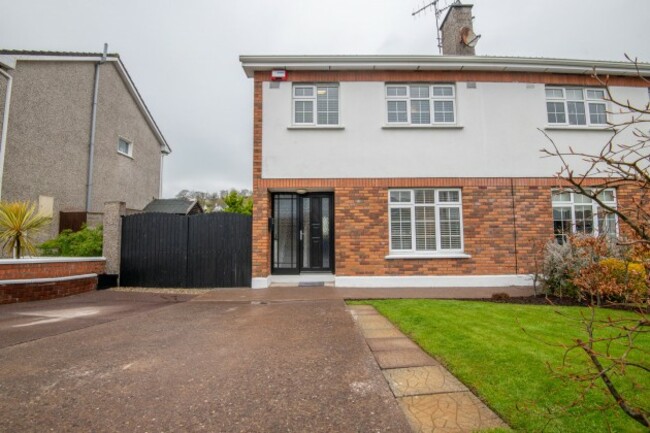
Situated in a quiet cul-de-sac in its estate in Tower, near Blarney, 64 Oakmount Terrace has been renovated in a sleek contemporary style to offer new owners a blank canvas.
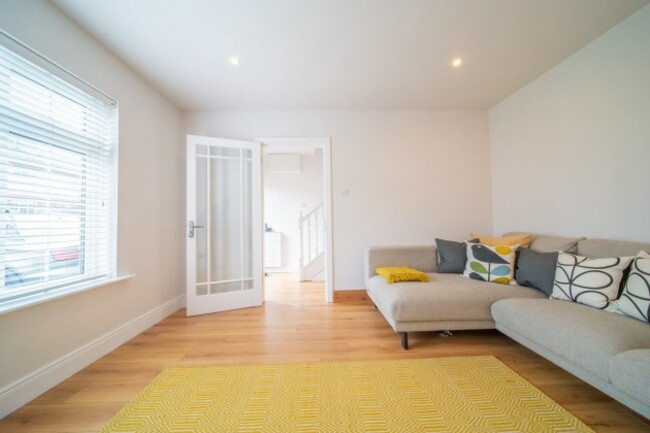
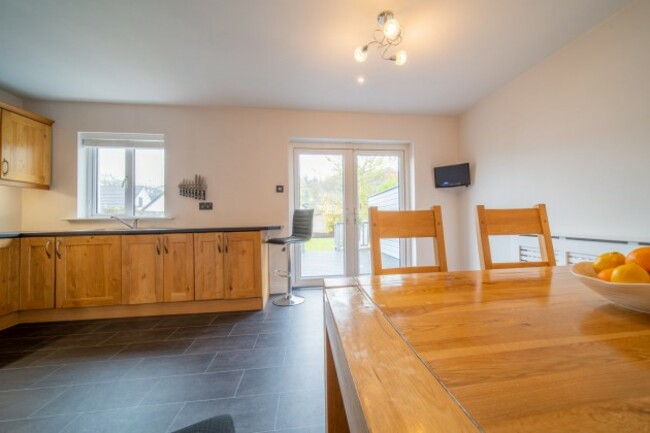
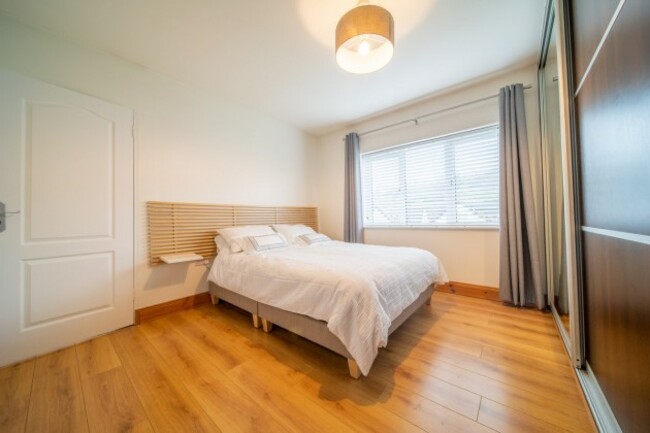
The ground floor entrance hall opens to a snug but spacious living room. Further down the hallway is an open-plan kitchen and dining room, which leads through double doors onto an outdoor patio area in the rear garden. Upstairs are three bedrooms, all with built-in wardrobes, and a family bathroom. The house is just a short stroll from the village centre.
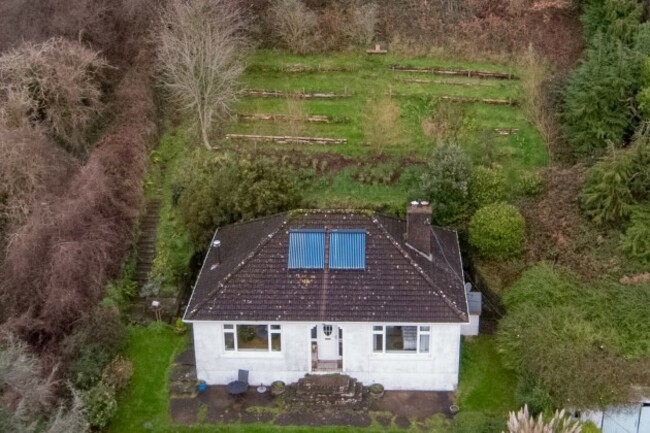
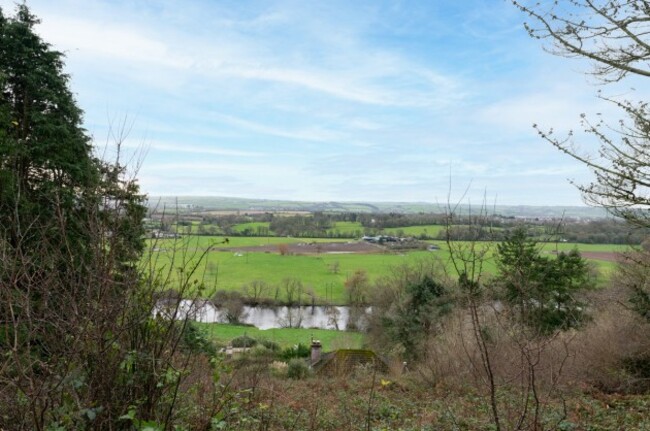
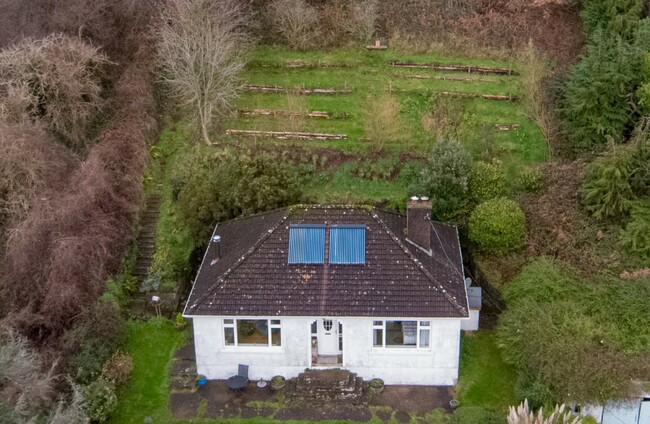
On the western fringe of the city is Loretta, a compact bungalow on an elevated site which has views over the Lee Valley and beyond. Built around 1960 according to the agents, it has been maintained in an attractive style which nods to the rural surroundings.
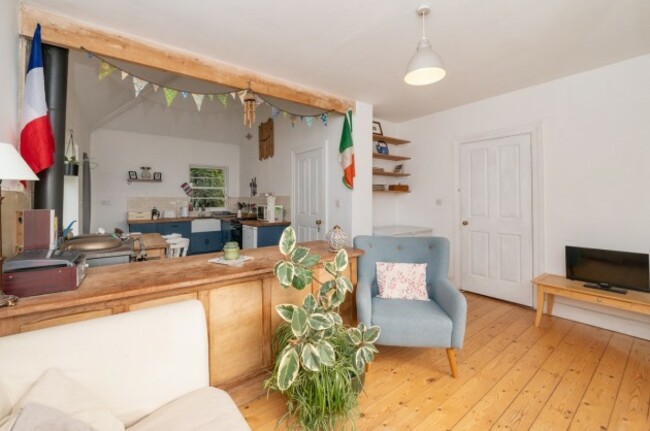
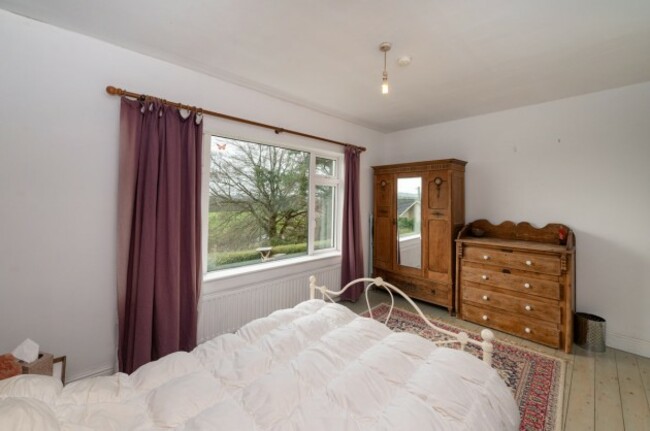
The home has a living room and kitchen/dining room alongside three bedrooms, two of which have their own stove or fireplace. It sits on a tiered site with an attractive garden area on a higher level behind the house, as well as a smaller front garden and a garage to the side.


Located on a large corner site, 26 Oakfield Court is a modern and bright family home. It benefits from an architecturally-designed extension to the rear, allowing for an open-plan kitchen, living and dining area.


Features include solid wood flooring, a sleek handleless kitchen with a three-seater breakfast bar, bespoke wardrobes and desks in each bedroom. To the rear, there’s an elevated patio area and a lawn with artificial grass.

To embed this post, copy the code below on your site


have your say