Sign in. It’s quick, free and it’s up to you.
An account is an optional way to support the work we do. Find out more.
Sign in. It’s quick, free and it’s up to you.
An account is an optional way to support the work we do. Find out more.
GETTING TO GRIPS with a fast-changing property market is tricky, but we’re here to make things simpler.
Each week, we’ll handpick a number of homes within a similar budget, to give you a snapshot of the property landscape at a particular price point.
This week, we’re looking at properties around Cork with an asking price of exactly €600,000 – from a six-bed in Glounthaune to a new-build in Baltimore.

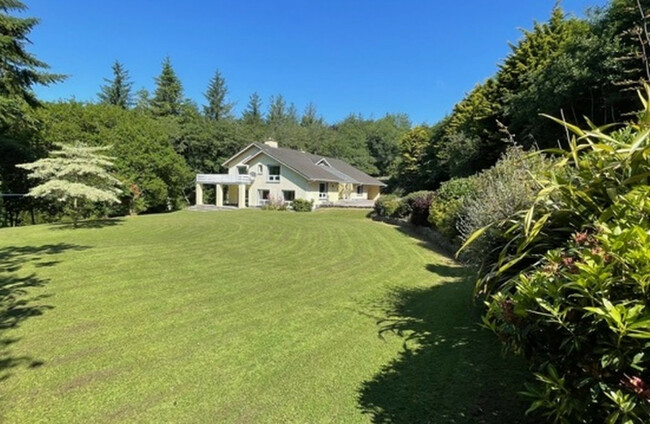
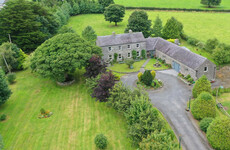
Built around 30 years ago, Gleann Alainn is a highly impressive property. The six-bed home measures a massive 4,317 sq ft and sits on 4.5 acres of land with a stream at its boundary.



The accommodation, which is spread over three floors, could benefit from some modern upgrades throughout, but once complete would make for a light-filled and spacious residence. There are numerous balconies around the property, making for the perfect spots to unwind and enjoy the peaceful surroundings.

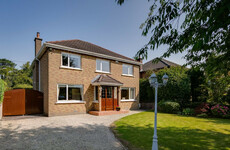
Located right in the heart of Kinsale town, Bergin House boasts a highly convenient location. The interior measures 1,195 sq ft, while there’s also a detached garage with the potential to be converted.



The accommodation is well-suited to a young family and comprises an open plan kitchen and dining room, a utility room, sitting room, three bedrooms and two bathrooms.


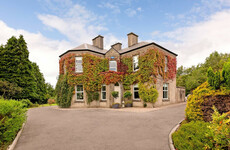
If you’re looking for a project to undertake, this might just be the one for you. This sale includes a two-storey property that was built in 1785, as well as 38.50 acres of agricultural lands.
Five of these acres are in the Kanturk local area plan as zoned lands, and have direct access to the waste water treatment plant. The property itself includes three main bedrooms and a fourth ‘secret’ room which requires complete modernisation.




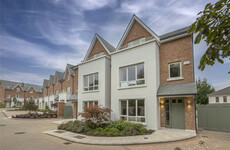
Another property that requires a bit of work, 3 Cove View is a four-bed new-build home in Baltimore village. The architecturally designed two-storey residence measures 1,840 sq ft, with an additional circa 300 sq ft of attic space.
At ground floor level, there’s an open plan kitchen, living and dining area, a separate family room, a utility room, one bedroom and two bathrooms. On the first floor, there are three bedrooms, two bathrooms and a walk-in wardrobe.

To embed this post, copy the code below on your site



have your say