Sign in. It’s quick, free and it’s up to you.
An account is an optional way to support the work we do. Find out more.
Sign in. It’s quick, free and it’s up to you.
An account is an optional way to support the work we do. Find out more.
GETTING TO GRIPS with a fast-changing property market is tricky, but we’re here to make things simpler.
Each week, we’ll handpick four homes within a similar budget, to give you a snapshot of the property landscape at a particular price point.
This week, we’re looking at properties around Tipperary with an asking price of exactly €400,000 – from a four-bed bungalow to a new property with a contemporary design.


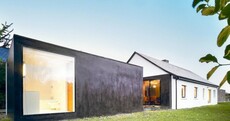
An attractive property with a limestone exterior, this four-bed family home comes to the market in turn-key condition. Spanning 2,300 sq ft, the ground floor accommodation comprises an open-plan kitchen and dining room, family room, lounge, sunroom, study and guest bathroom.
Upstairs, there are four bedrooms, a family bathroom and two en suite bathrooms. The master bedroom boasts a walk-in wardrobe and a balcony. Outside, the property sits on one acre of land and comes complete with a large deck and barbecue area for summer evenings spent outdoors. Clonmel town is a 15-minute drive away.





Another property in Clerihan, this four-bed residence was built in recent years. It features a spacious, contemporary interior, including an impressive kitchen with tiled floors, sleek cabinets and a large centre island. In the living room, there’s a built-in stove with a feature brick surround.


A staircase with a glass balustrade leads to the first floor, where the master bedroom and walk-in wardrobe are located. The family bathroom comes complete with a jacuzzi bath. There’s a detached garage to the side, with 1.8 acres of lawn surrounding the property.



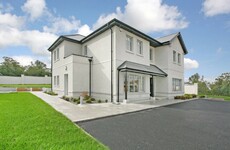
Located a 10-minute drive from Clonmel town, 5 Inis Na Managh is a four-bedroom bungalow with a charming interior. It features an open-plan kitchen, living and dining room with wooden floors and a stove, while French doors open to the private, south-facing rear garden.

There are four bedrooms, one en suite bathroom and a family bathroom in the bungalow, which is kept private thanks to mature hedges to the front and rear. There’s a primary school within walking distance, as well as a GAA club and South Tipperary General Hospital.



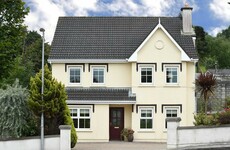
Measuring 2,000 sq ft, 13 The Beeches is a four-bed detached property with a light-filled interior. The kitchen and dining room enjoys a country-style design with solid wood cabinets and a breakfast bar, while sliding doors open to the west-facing rear garden.

There’s also a separate sitting room with a bay window, solid wood floors and feature fireplace, as well as a playroom. On the first floor, there’s four double bedrooms with carpet flooring, while the master bedroom features an en suite bathroom and built-in wardrobes. Ballina village is a 25-minute walk (or five-minute drive) away.

To embed this post, copy the code below on your site



have your say