Sign in. It’s quick, free and it’s up to you.
An account is an optional way to support the work we do. Find out more.
Sign in. It’s quick, free and it’s up to you.
An account is an optional way to support the work we do. Find out more.
WHEN THE SUN is shining and mercury is rising, there are few things better than sitting down to a BBQ with family and friends.
This week we’re looking at four homes around the country with dedicated BBQ areas – from a five-bed in Sligo to a stylish home in Firhouse.
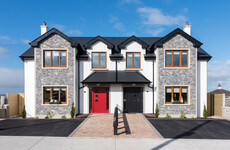
Approached via a beautiful tree-lined avenue, this five-bed property makes a great first impression. The stone-front home is located on perfectly manicured grounds with the Ox Mountains and Ballisodare Bay as its backdrop, and boasts a custom-designed BBQ house.
The accommodation spans 2,783 sq ft, with the most impressive space being the sitting room where floor-to-ceiling windows and picture windows provide picturesque views of the surrounding countryside towards Ballisodare Bay.
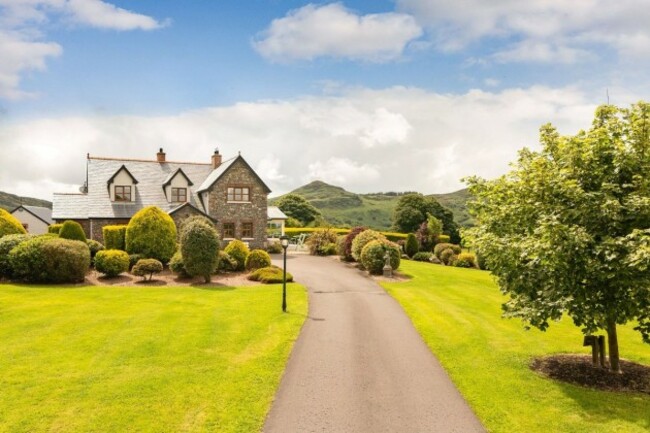
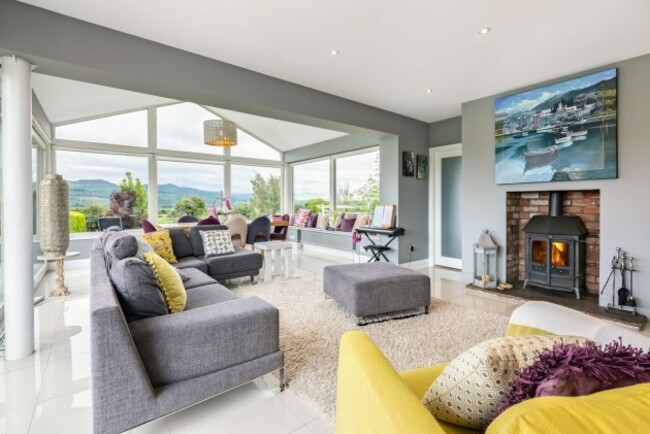
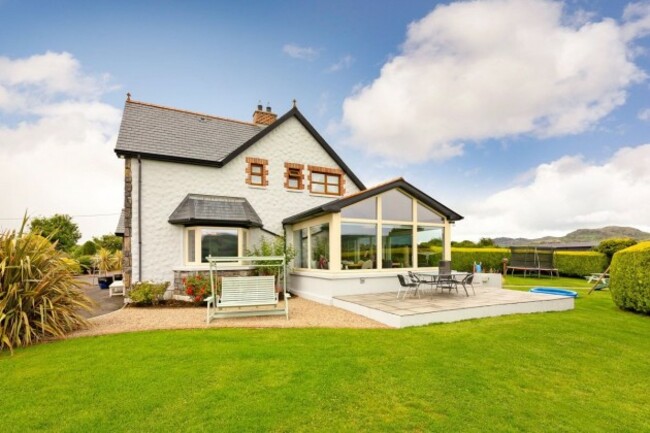
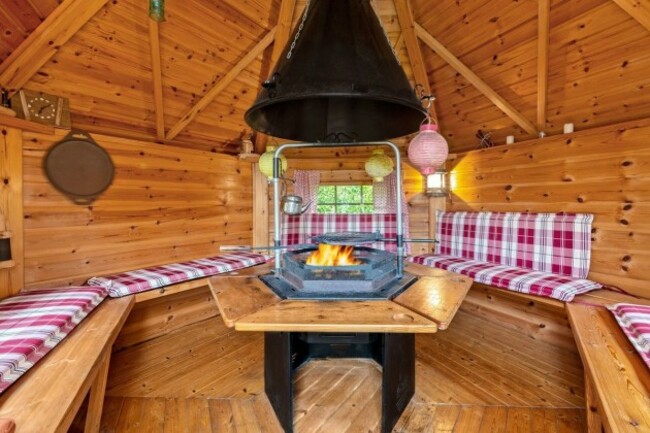
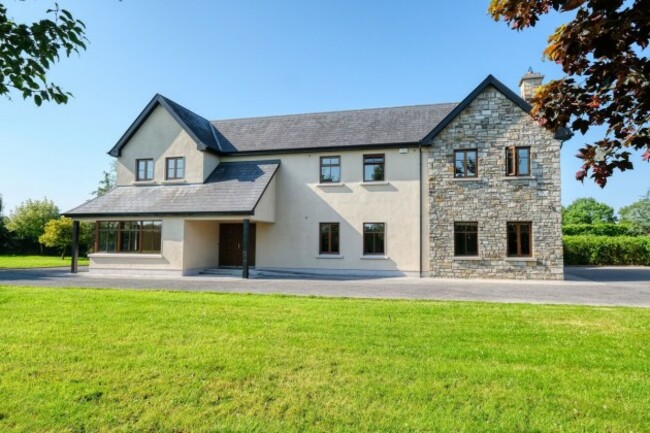
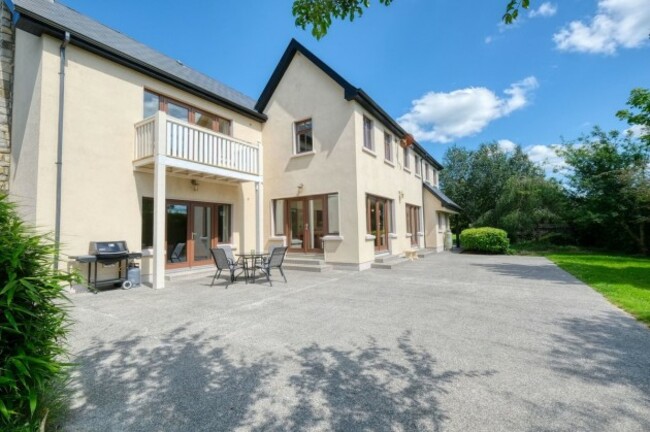
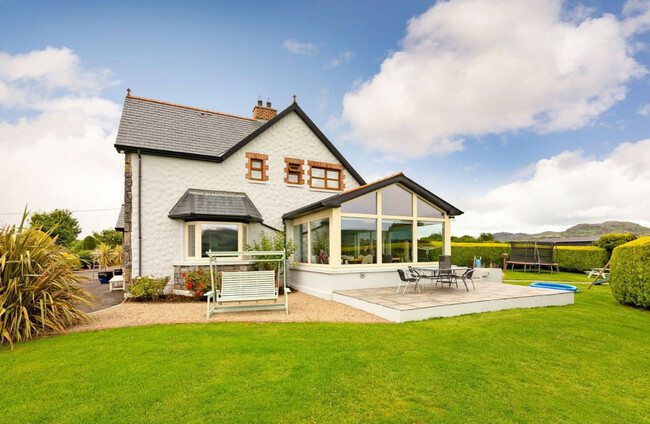
Built in 2005, this five-bed detached house comes to the market in turnkey condition. It is located on just under one acre of mature gardens, including a large south-west facing patio with a BBQ area.
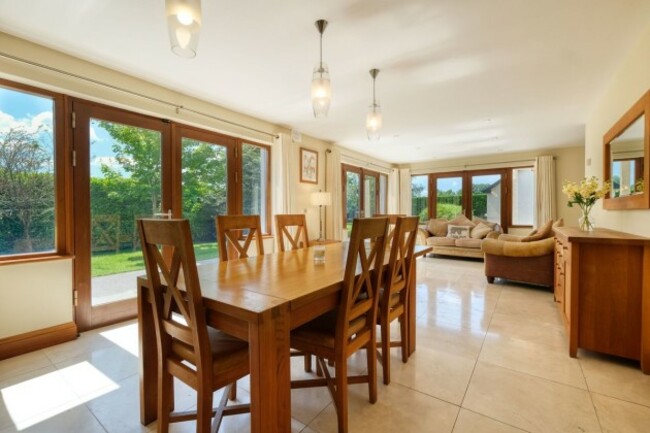
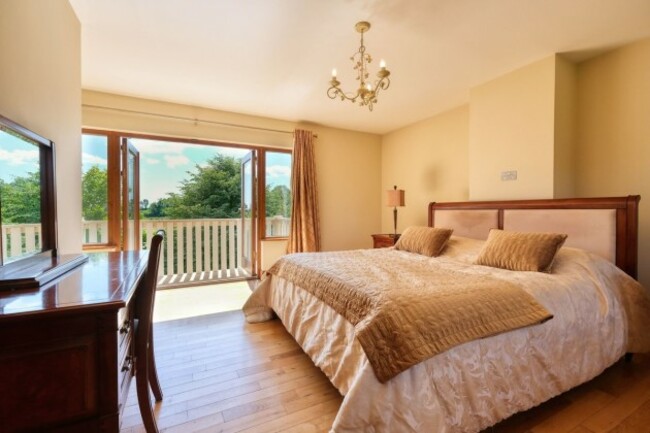
The interior measures 2,843 sq ft, with features including Crema Marfil marble tiled floors, underfloor heating, a bespoke solid elm kitchen and a feature stone fireplace. All five bedrooms are located on the first floor, with engineered oak flooring throughout and a balcony from the master bedroom.
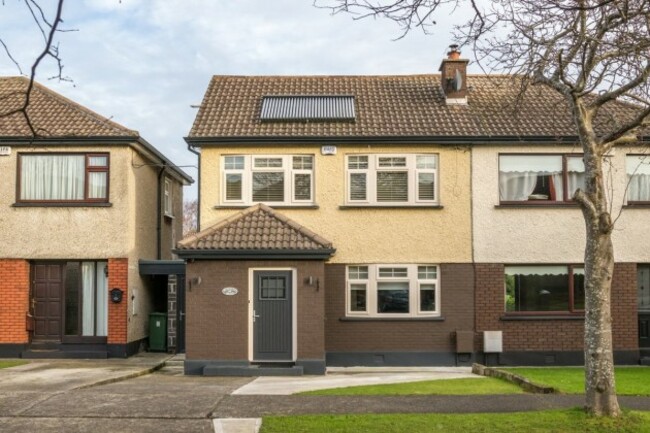
A three-bed property, 164 Monalea Grove offers more than meets the eye. The modern family home has been fully renovated and extended to create a stylish and comfortable space that’s ready for immediate occupation.
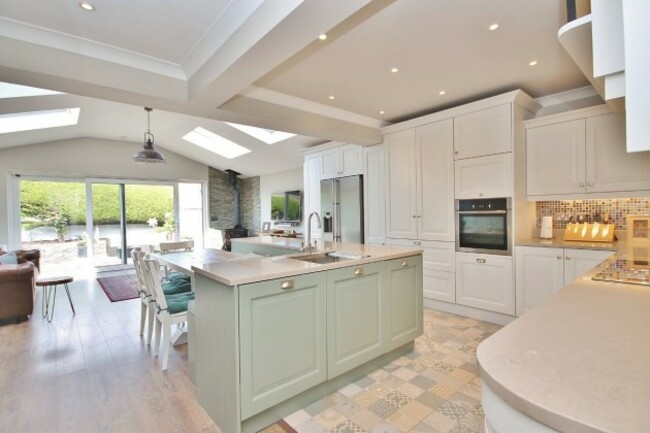
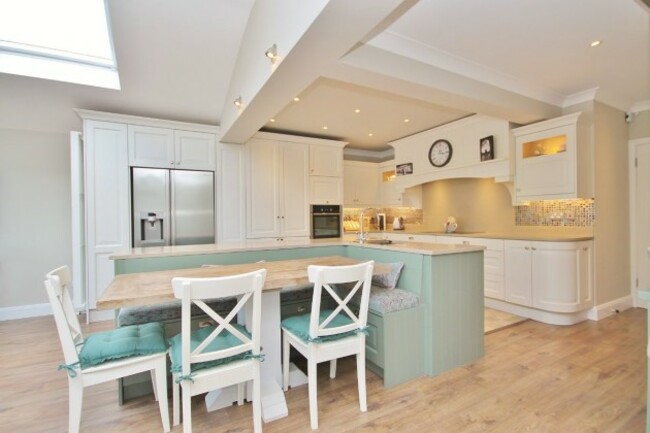
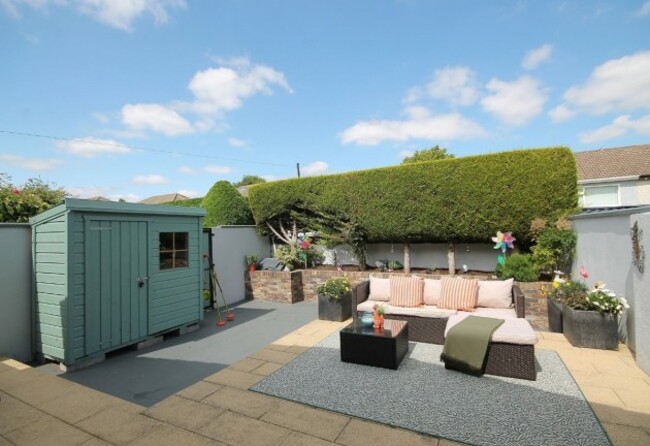
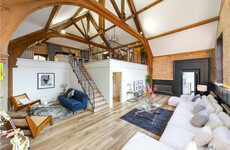
The heart of the home is the open-plan living, kitchen and dining area, where sliding glass doors and Velux windows flood the space with natural light. These doors lead to the rear garden, where a raised patio area makes for the perfect BBQ spot.
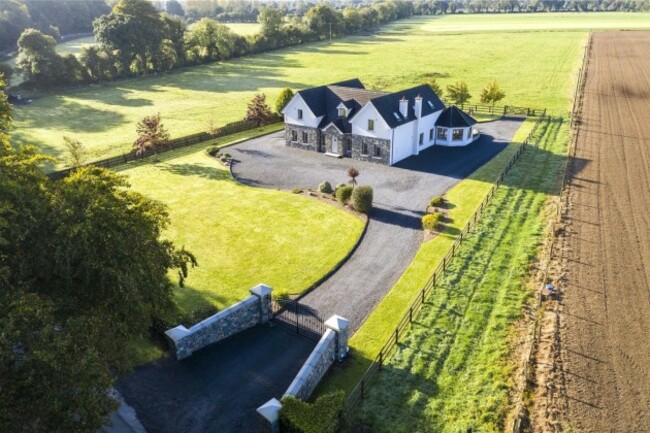
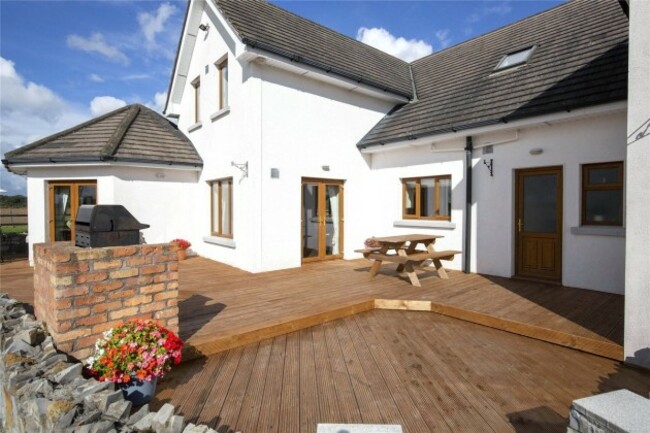
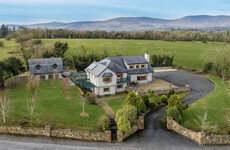
Surrounded by green fields and on a landscaped site of 0.75 acres, Newtown House enjoys a great sense of privacy and tranquility. Built in 2009, the five-bed property spans an impressive 3,660 sq ft, with wraparound decking and a brick BBQ extending the living space further.
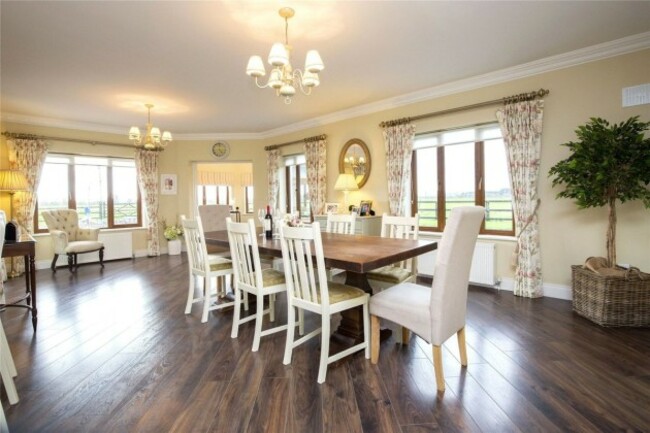
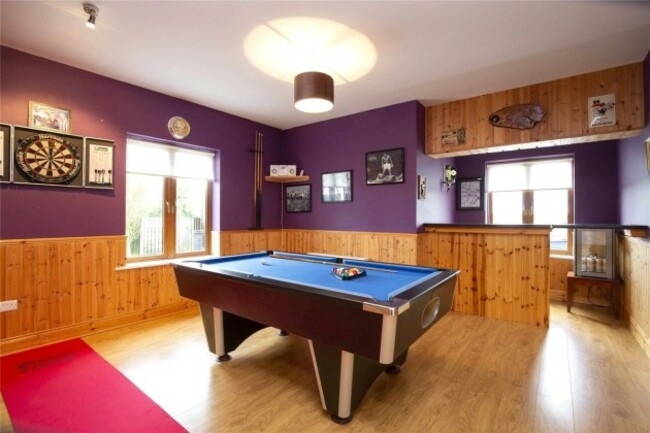
The accommodation comprises a large entrance hall, sitting room, dining room, sunroom, games room and kitchen. There is one bedroom and one bathroom on the ground floor, with four bedrooms, three walk-in wardrobes, two en suite bathrooms and the main bathroom on the first floor.

To embed this post, copy the code below on your site




have your say