Sign in. It’s quick, free and it’s up to you.
An account is an optional way to support the work we do. Find out more.
Sign in. It’s quick, free and it’s up to you.
An account is an optional way to support the work we do. Find out more.
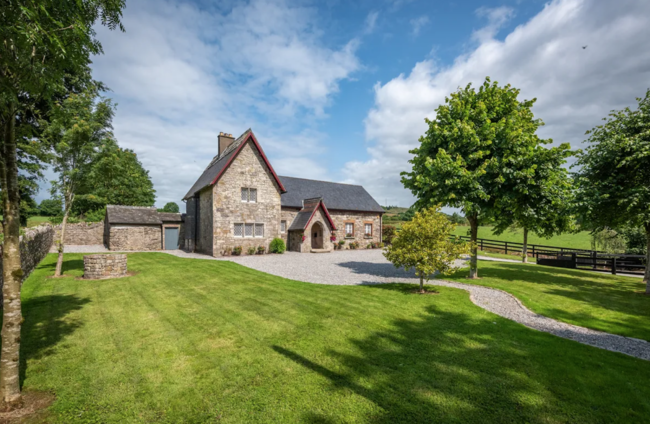

BUILT IN 1849, Guilcagh Rectory is a historical home in Waterford that has been tastefully updated and kept many of its original, charming features. A listed building, anyone with an interest in architecture may be familiar with the name William Tinsley. The architect designed many buildings across Ireland before he moved across the pond to the USA in 1851.
Now a renovated four-bed, Guilcagh Rectory nods to its rich past but is much more comfortable. It sits on half an acre just down from Guilcagh Church. Casement windows with cast iron diamond panels and timber shutters add character to the exterior and maintain a link between the two buildings.

The charm of this home doesn’t stop at the front door. Inside, there is plenty of exposed stonework across the spacious rooms, from the hallway to the open plan kitchen. Also at this ground level is a sitting room with a cut stone fireplace.
There’s a cosiness to this home even with its large floor area of 251 m². This is thanks to the oil fired central heating, charming solid fuel stoves and fireplaces matched with the high levels of insulation.


Also off the impressive hallway is the kitchen and dining space. The ceiling is partially vaulted and the units are solid oak, while the Belfast sink adds to the rural vibe. Exposed stone and arched entryways ensure this is no run-of-the-mill home. Yet, it’s a functional and comfortable home conducive to modern living. A utility room and bathroom also complete the ground floor for extra convenience.
The ground floor isn’t just home to your normal social rooms. There is a large office along with a library, which both prove that this is the ideal house for a book lover, remote worker or simply anyone who likes a quiet and tranquil space.
Both of these rooms have fireplaces with stoves and shuttered windows, which add to the overall charm.


On the next level, the vaulted ceiling was created with reinstated original beams. They add true character to the landing that links to the bedrooms on the first floor. Each of the four bedrooms are here with the main enjoying its own bathroom and built-in wardrobes. The remaining three bedrooms share the family bathroom.

The house is approached by a gravel drive where there is plenty of parking. The gardens are well-established and there is a paved courtyard at the back of the house that’s ideal for bringing meals outdoors.
There are also three outbuildings on the site, handy for bikes, sports equipment and garden tools.
The rectory is just a few kilometres from Portlaw village and Waterford city is less than thirty minutes away. It’ll serve as the perfect base for exploring the beaches along the sunny south east and the Waterford Greenway is a must for keen cyclists.
Overall, this is a well-maintained 19th-century property, designed by a renowned Irish architect. It offers a super opportunity to own a piece of history and a modern family home rolled into one.

To embed this post, copy the code below on your site








have your say