Sign in. It’s quick, free and it’s up to you.
An account is an optional way to support the work we do. Find out more.
Sign in. It’s quick, free and it’s up to you.
An account is an optional way to support the work we do. Find out more.

IF YOU’RE LOOKING for a brand new family home outside of Dublin but don’t want to be hours away from the capital, Liscorrie could be worth a place on your ‘must view’ list.
Located in Drogheda, Co Louth, Liscorrie is a new development of three and four-bedroom detached and semi-detached homes. Dublin city can be reached in 55 minutes, making these an excellent option for commuters or anyone craving the quiet life.

Situated on the north side of Drogheda, Liscorrie is a 25-minute walk (or less than a 10-minute drive) from the town centre, while the M1 motorway is just a two-minute drive away, meaning residents will never be far from what they need. Our Lady of Lourdes Hospital is a 10-minute walk away.
Families are sure to appreciate the selection of primary and secondary schools – plus sports clubs and parks – in and around Drogheda town. For commuters, the journey by rail from the town centre to the heart of the capital will take about 35 minutes or, if you’re heading to Belfast, the trip will take an hour and 40 minutes or so.

Prices start at €260,000 for a three-bed semi-detached house, while four-bed semi-detached properties are on the market for €290,000. Prices are available upon application for four-bed detached homes.
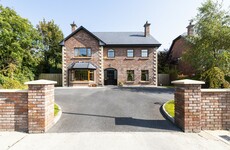
As for the homes themselves, each property at Liscorrie is A-rated for energy efficiency and fitted with photovoltaic solar panels. The properties also feature brick and render finish. To the front, each home has its own cobblelock driveway.
Inside, walls and ceilings throughout are painted in complementary neutral tones. Living areas are bright and spacious, with an electric fireplace in the living room adding a touch of cosiness.
Double doors reveal an open-plan kitchen, making this area ideal for entertaining, or unwinding with doors closed. Kitchen cabinets feature a matte finish, while provided appliances include a fridge/freezer, microwave, dishwasher, hob and oven.

A separate utility room provides extra storage space, with a bathroom also on this floor. French doors open to the levelled and seeded rear garden, and fill the kitchen with natural light.

Upstairs, each bedroom features full height contemporary-style wardrobes with assorted storage and hanging options, while an en-suite bathroom extends from the master bedroom. Each comes complete with high quality sanitary ware and stylish tiles.
Want to see it for yourself? The showhome at Liscorrie is open for viewing this Saturday and Sunday from 2-4pm.

To embed this post, copy the code below on your site


have your say