Sign in. It’s quick, free and it’s up to you.
An account is an optional way to support the work we do. Find out more.
Sign in. It’s quick, free and it’s up to you.
An account is an optional way to support the work we do. Find out more.


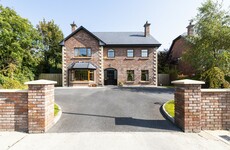
AS YOU DRIVE along the winding tree-lined driveway on the approach to Rockbarton House, the view ahead immediately creates the feeling that you’re off to stay in a luxurious hotel.

Set on five acres of mature grounds and built in 1997, Rockbarton House oozes character greater than its 22 years. The same applies inside the stone building, which measures an impressive 4,280 sq ft, where there’s an abundance of impressive features which make for a welcoming and interesting home.
The name ‘Rockbarton’ is tied to local heritage. The original Rockbarton House stood nearby but was demolished in 1941, according to the Landed Estates database.
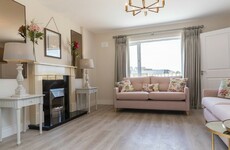
In the entrance hall, a floor-to-ceiling stone feature with a stove insert makes for a warm first impression. French doors open to the drawing room, with reclaimed timber flooring, picture windows and a stove with a limestone fireplace surround. Double doors lead to the living room and, from there, to the dining room.

The light-filled sunroom provides another space to unwind, with the clever ground floor layout making it easy to move from room to room. The country-style kitchen is sure to impress any keen home cook, with ample storage units, a Belfast sink and AGA. There’s also Chinese slate flooring and a stone feature wall with an arch to the dining room, with parquet timber flooring in the breakfast area.

A utility room and guest bathroom complete the ground floor accommodation. Upstairs, the master suite is a sight to behold. Measuring 435 sq ft, there’s no shortage of space to unwind. Windows at either end overlook the front and rear of the property, while there’s also a walk-in wardrobe and en-suite bathroom with under-floor heating and a bath.

The remaining four double bedrooms are spacious in their own right, with polished timber flooring and views of the surrounding grounds in each. If you’re hosting guests or would like to have some privacy, a separate annex building which has been converted into an open-plan studio apartment should do the trick.
Outside, patios and lawn areas make for the perfect space to enjoy the good weather (when we have it), while there’s also paddocks, an orchard and a stable block.
Positioned to enjoy the best of both worlds, Rockbarton House is just a 15-minute drive from Limerick city. Limerick Golf Club can be reached within five minutes, while Rathbane Golf Course is slightly further afield. Jet-setters can be at Shannon Airport in about half an hour.

To embed this post, copy the code below on your site


have your say