Sign in. It’s quick, free and it’s up to you.
An account is an optional way to support the work we do. Find out more.
Sign in. It’s quick, free and it’s up to you.
An account is an optional way to support the work we do. Find out more.
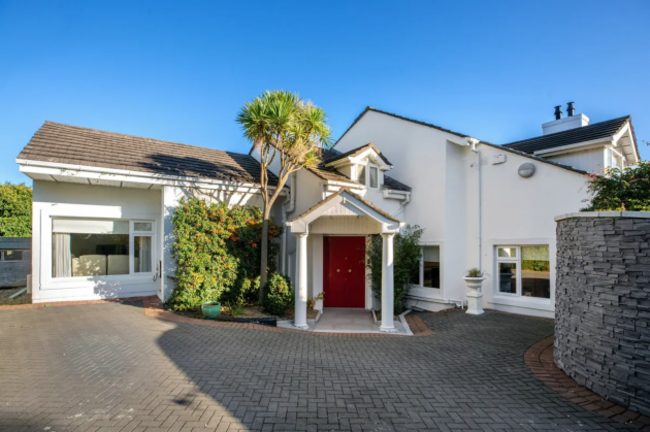
ANYONE WHO TAKES a walk or drive around Foxrock in Dublin 18 is sure to swoon over the size and grandness of some of the houses there. Glencar is certainly one that’s in this category. With a floor area of 330 m², this five-bed home sits on a quiet cul-de-sac and on .3 acres.
Now on the market for €1,675,000, Glencar is completely ready to walk into and will be cosy from the word go thanks to its BER of C2.
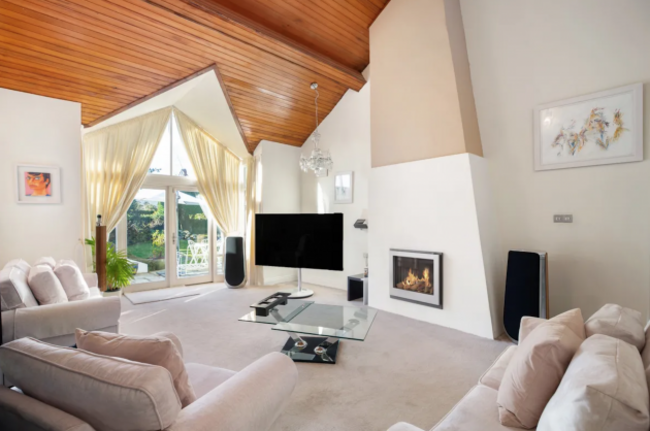
The house is modern and bright while embracing lots of interesting angles and finishes throughout, from the timber panelling in the sitting room to the brick walls in the dining area. This double height living room with its angled ceiling also has French doors to the garden.
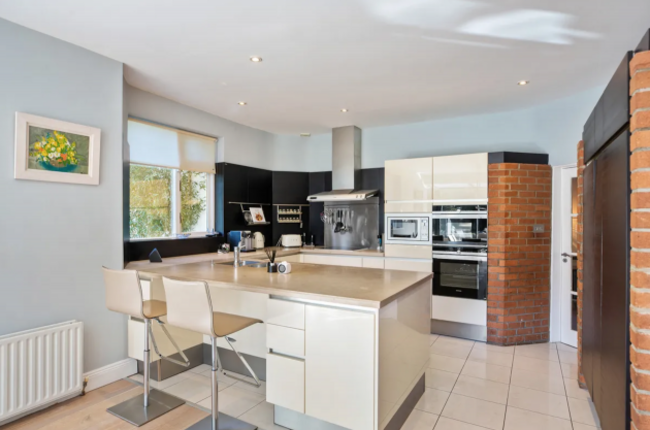
Anyone who’s into cooking will love the kitchen and the brands that live in it. This Blanco high gloss space by Siematic has a limestone worktop, a Gaggenau four plate hob and extractor fan, a stainless steel splashback, appliances by Siemens and a large American-style fridge-freezer. The kitchen opens on to the extension that’s bright and has access to the garden.
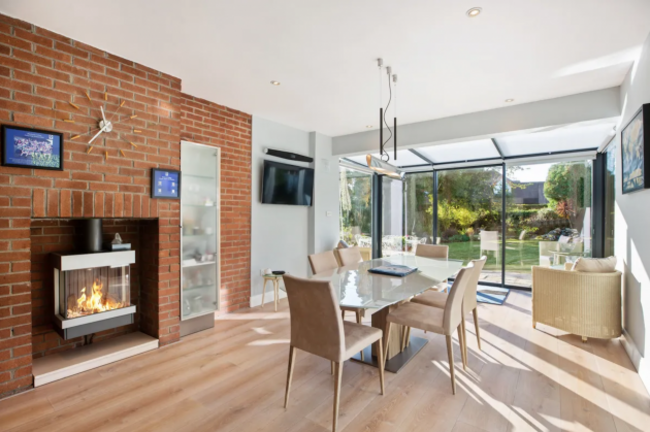
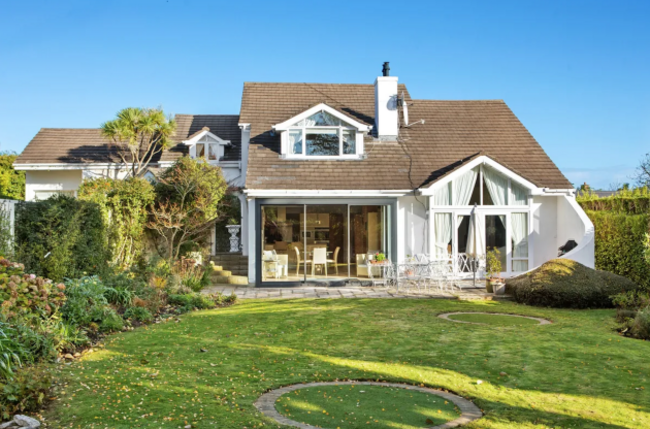
The dining space is part of an extension that was added to the house later. The space connects to the kitchen and is bright thanks to big windows and a door to the back garden. The patio faces southwest and runs the length of the house while looking over the lawn complete with a putting green.
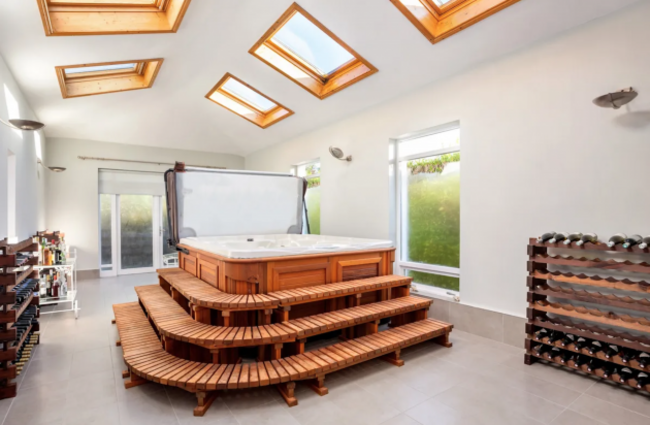
Perhaps the most unique features in this home, particularly for an Irish one, is the spa room that houses a pine sauna next to a luxurious steam shower and a former entertainment room that has a large hot tub. Its hipped roof and six windows above ensure a bright and tranquil space.
Three of the bedrooms are on the ground floor of this house and they surround a family bathroom, shower rooms and sauna. One of the bedrooms is currently a lounge that easily be converted.
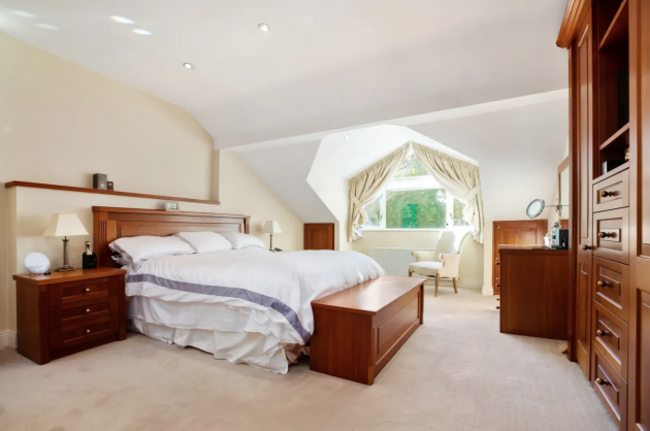
Upstairs sit two more bedrooms, the largest is fitted with cherrywood wardrobes and the dormer window looks out to the garden. It has an en suite bathroom. The other bedroom, in turn, gets full use of the family bathroom on this floor. There is also a study at this level that’s ideal for working from home.
The house and surrounding gardens are approached through electric gates and a well-maintained driveway. The house sits well in from the road and has a southwest orientation, so it makes the most of the sunshine all day.
The gardens have been landscaped and include some wonderful features like a rockery and a stream along with the aforementioned putting green. To the front there is ample car parking space and an electric car charger already installed.
Glencar is just a stroll from Foxrock Village and family-friendly Cabinteely Park, a 110 acre site with a playground, space to exercise and a cafe. Close to the city yet a short drive to the countryside, the M50 and N11 are close by and the Luas at Sandyford is a five minute away, so it is walkable.
Anyone who moves here will have their pick of schools on the south side, too, while golf fans will also have Foxrock and Leopardstown Golf clubs to enjoy if their very own putting green gets boring.

To embed this post, copy the code below on your site





have your say