Sign in. It’s quick, free and it’s up to you.
An account is an optional way to support the work we do. Find out more.
Sign in. It’s quick, free and it’s up to you.
An account is an optional way to support the work we do. Find out more.
SPACE-SAVING WITH ADDED charm, spiral staircases are a great option for homes that want to maximise the use of a room or make use of an attic space without installing a full-on flight.
We’ve found four homes across the country with interesting spiral staircases this week – from a modern four-bed in Sandyford to an old schoolhouse in Clifden, Co Galway.




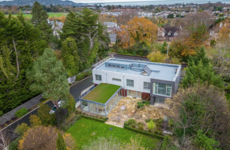
Cielito is a modern four-bed home on the Blackglen Road in Sandyford. It has a floor area of 218 m² and a great connection to the outdoors. The large and bright rooms inside open out onto a terrace that makes the most of the views across Dublin Bay to Howth Head. A kitchen and breakfast room sits at the back of the house and opens out to the patio that faces southwest. There is also a conservatory linked to the sitting room.
The main bedroom with its en suite bathroom and three smaller bedrooms also make up the ground floor. A spiral staircase leads to a mezzanine that looks over the hall and leads to separated attic rooms that could easily be converted into more bedrooms or living spaces. The house is just a 20 minute walk from Marlay Park and is well-served by plenty of bus routes that go to the city centre.


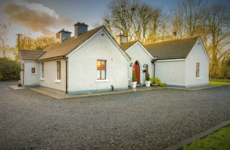
This old school house in Moyard has three beds and is 118 m² in size. Traditional and full of charm, it sits between Clifden and Letterfrack. The build dates back to the mid 19th century and lots of original features have been preserved on the outside. Inside has seen much more of an upgrade, however, with underfloor heating and a total refurb making it a cosy and bright home.


A spiral staircase from the dining area leads to the bedrooms upstairs, of which the main bedroom has an en suite bathroom. Ideal for anyone who likes the quiet life, the house is approached by a driveway and a river runs close by. Moyard is a townland close to Clifden in Connemara and close to the village of Letterfrack.




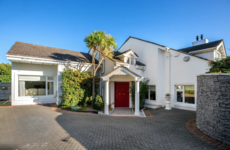
Woodford House is a five-bed home in south Dublin is a whopping 455 m². Originally a stable stable and carriage house, it has been reimagined over the years. The ground floor comprises a hallway with a striking spiral staircase, a dining room, drawing room, sitting room and kitchen. One of the bedrooms with an en suite bathroom also resides on this floor. There is also a standout circular sunroom to the front of the house.
Upstairs sit the remaining four double bedrooms with picture windows that overlook the gardens. Two of the bedrooms also have en suite bathrooms while the main enjoys a walk-in wardrobe. Woodford House sits on half an acre and on a quiet cul de sac just off Booterstown Avenue, so the DART is just a stroll away.



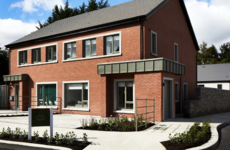
12 Mill Meadows is a 145 m² detached home that’s one of 32 in a development that’s a walk from Arklow village. With an energy rating of B3, these houses were built in 2003. No 12 has been extended over the years with the space now comprising a double-aspect living room, a kitchen and a dining space along with another family room. A downstairs toilet completes the ground floor. An elegant spiral staircase leads to the bedrooms above.

Two of the four bedrooms upstairs also have double aspects and great mountain views while the bay window in the bathroom will probably make it hard to leave the tub. The driveway to the front of the home is gated and there’s a sheltered walkway that brings you to the back garden. For the hybrid worker, Dublin city can be accessed in about 45 minutes while there are plenty of schools within walking distance.

To embed this post, copy the code below on your site


have your say